It is my distinguished honor to present to you Kensington Duplex, located in the Heart of Kensington, close to Fishtown, Norris Square, Olde Kensington, and other subsections of the Riverwards along the Delaware River. Situated at the intersecting sections between Kensington Ave, Lehigh Ave, & E. Allegheny Ave, this 2 unit building nestled in between public transportation infrastructure, medical institutions, new construction, and commercial mixed use corridors with a multitude of amenities. The pro-forma and other financial analysis are available for review. The lease agreements are month-to-month and we project rental income could be increased. Unit 1 [1st Floor]: 1 Bed/1 Baths: $700/month Unit 2 [2nd Floor]: 2 Bed/1 Bath: $900/month CAPITALIZATION RATE: Kensington Duplex has a capitalization rate of 7.30% with current rental income of $1,500 per month. The cap rate could increase to 10.02% if rental income was increased by $100/month to $1,700/month with minor increases on each rental unit. Cap rates could increase to 11.62% if you reduce the monthly gas operating expense by installing electric baseboards or allocate utility costs to the tenants. PACKAGE DEAL: This property is to be SOLD separately or together in a package deal with the 2 properties: (1) 531 E. Indiana Ave, 5 Unit Building listed for $335,000. (2) 3154 Reach St., 2 Unit Building listed for $119,000. The portfolio includes 9 units in 3 buildings FOR SALE. DEVELOPMENT: There are major development projects occurring nearby, including commercial mixed use corridor revitalization of Kensington Ave, which has commercial storefronts underneath the Blue Train line. There are also block developments of major projects that range from 15 unit development to 200 unit development nearby. Investors also acquire shells, factories, storage facilities, warehouses, and other industrial hubs that have laid vacant since the Industrial Revolution of Philadelphia and transform these buildings into multi-unit dwellings and apartment complexes. The combination of public transportation infrastructure meets commercial mixed use corridors allow for tenants to access amenities that makes this multi-unit building a highly desirable and easy to rent building. Projects such as the Hagert Block development, Kensington Courts, Allegheny Ave. commercial development, and other major projects will lead the way to a new Kensington. QUALIFIED OPPORTUNITY ZONE: This property is located within a Qualified Opportunity Zone, allowing investor capital gains tax advantages, which will exacerbate development and investments in these areas. Additional features include: - Easy Parking - Close to trolley, bus stops, the thoroughfares, L Blue Train - Multicultural cuisine & food establishment - Close proximity to Fishtown, Norris Square, Olde Kensington, Port Richmond, and other subsections of the Riverwards. Invest in the City of Brotherly Love & Sisterly Affection, from monstrous skyscrapers, to the stadiums, to the Delaware River, & surrounding landscape of the great City of Philadelphia. The property is close to trolley and bus stops, and less than 10 minutes from the Philadelphia International Airport. and close to multi-modal public transportation, 1-95 highway, and highways to New Jersey and other parts of the Tri-State Counties. We thank you for your consideration and we look forward to doing business with you. We will ensure a professional and respectful transaction for all parties and we wish you luck in the search for your new home in the City of Brotherly Love & Sisterly Affection.
For sale
$168,000
626 E Allegheny Ave, Philadelphia, PA 19134
3beds
2baths
1,173sqft
Townhouse
Built in 1920
-- sqft lot
$-- Zestimate®
$143/sqft
$-- HOA
What's special
- 519 days
- 109
- 5
Zillow last checked:
Listing updated:
Listed by:
Minh Nguyen-Rivera 267-628-8062,
KW Empower 215-627-3500
Source: Bright MLS,MLS#: PAPH2464358
Facts & features
Interior
Bedrooms & bathrooms
- Bedrooms: 3
- Bathrooms: 2
Basement
- Area: 0
Heating
- Radiator, Natural Gas
Cooling
- Window Unit(s)
Appliances
- Included: Gas Water Heater
Features
- Flooring: Luxury Vinyl
- Basement: Other
- Has fireplace: No
Interior area
- Total structure area: 1,173
- Total interior livable area: 1,173 sqft
Property
Parking
- Parking features: On Street
- Has uncovered spaces: Yes
Accessibility
- Accessibility features: None
Features
- Pool features: None
Lot
- Size: 806 Square Feet
- Dimensions: 14.66 x 55.00
Details
- Additional structures: Above Grade, Below Grade
- Parcel number: 331032200
- Zoning: RM-1
- Zoning description: R-M1: Residential Multi-Family (Duplex)
- Special conditions: Standard
Construction
Type & style
- Home type: MultiFamily
- Architectural style: AirLite
- Property subtype: Townhouse
Materials
- Masonry
- Foundation: Other
- Roof: Flat
Condition
- Very Good
- New construction: No
- Year built: 1920
Utilities & green energy
- Sewer: Public Sewer
- Water: Public
- Utilities for property: Natural Gas Available, Water Available, Electricity Available
Community & HOA
Location
- Region: Philadelphia
- Municipality: PHILADELPHIA
Financial & listing details
- Price per square foot: $143/sqft
- Tax assessed value: $69,800
- Annual tax amount: $977
- Date on market: 4/1/2025
- Listing agreement: Exclusive Agency
- Listing terms: Cash,Conventional,FHA,FHA 203(k),VA Loan
- Ownership: Fee Simple
- Total actual rent: 18000
- Income includes: Apartment Rentals
Estimated market value
Not available
Estimated sales range
Not available
$1,403/mo
Price history
| Date | Event | Price |
|---|---|---|
| 8/1/2026 | Price change | $168,000-0.5%$143/sqft |
Source:  Bright MLS #PAPH2464358 Report a problem Bright MLS #PAPH2464358 Report a problem | ||
| 4/1/2025 | Listed for sale | $168,888$144/sqft |
Source: Bright MLS #PAPH2464358 Report a problem | ||
| 8/1/2024 | Listing removed | -- |
Source: Bright MLS #PAPH2326594 Report a problem | ||
| 6/1/2024 | Price change | $168,888-0.1%$144/sqft |
Source: Bright MLS #PAPH2326594 Report a problem | ||
| 3/11/2024 | Price change | $169,000-3.4%$144/sqft |
Source: Bright MLS #PAPH2326594 Report a problem | ||
| 2/28/2024 | Listed for sale | $175,000$149/sqft |
Source: Bright MLS #PAPH2326594 Report a problem | ||
| 1/1/2024 | Listing removed | -- |
Source: Bright MLS #PAPH2245254 Report a problem | ||
| 6/8/2023 | Listed for sale | $175,000$149/sqft |
Source: Bright MLS #PAPH2245254 Report a problem | ||
| 2/17/2023 | Listing removed | $175,000$149/sqft |
Source: Bright MLS #PAPH2176680 Report a problem | ||
| 11/4/2022 | Listed for sale | $175,000+16.7%$149/sqft |
Source: Bright MLS #PAPH2176680 Report a problem | ||
| 2/1/2022 | Listing removed | $150,000$128/sqft |
Source: Bright MLS #PAPH2046678 Report a problem | ||
| 11/18/2021 | Listed for sale | $150,000+200%$128/sqft |
Source: Bright MLS #PAPH2046678 Report a problem | ||
| 11/1/2017 | Sold | $50,000-56.5%$43/sqft |
Source: Public Record Report a problem | ||
| 6/18/2015 | Listing removed | $115,000$98/sqft |
Source: FreedomSoft LLLP Report a problem | ||
| 6/16/2015 | Listed for sale | $115,000$98/sqft |
Source: FreedomSoft LLLP Report a problem | ||
Public tax history
| Year | Property taxes | Tax assessment |
|---|---|---|
| 2025 | $977 +14.1% | $69,800 +14.1% |
| 2024 | $857 | $61,200 |
| 2023 | $857 +50% | $61,200 |
| 2022 | $571 | -- |
| 2021 | $571 +7.7% | -- |
| 2018 | $531 | -- |
| 2017 | $531 -6% | -- |
| 2016 | $564 | -- |
| 2015 | $564 | -- |
| 2014 | $564 +4.5% | $40,300 +386.2% |
| 2012 | $540 | $8,288 |
| 2011 | -- | $8,288 |
| 2010 | -- | $8,288 |
| 2009 | -- | $8,288 |
| 2008 | -- | $8,288 |
| 2007 | -- | $8,288 |
| 2006 | -- | $8,288 |
| 2005 | -- | $8,288 |
| 2004 | -- | $8,288 +7.5% |
| 2003 | -- | $7,712 +11.1% |
| 2002 | -- | $6,944 |
| 2000 | -- | $6,944 +3.3% |
| 1999 | -- | $6,720 |
Find assessor info on the county website
Monthly payment
Est. payment
Payment breakdown
Explore the cost of this home by adjusting the details. Changes won't be saved.Climate risks
Neighborhood: Upper Kensington
Nearby schools
Schools provided by the listing agent
- District: The School District Of Philadelphia
Source: Bright MLS. This data may not be complete. We recommend contacting the local school district to confirm school assignments for this home.
- $96,2003 bd1 ba1.1k sqft624 E Allegheny Ave, Philadelphia, PA 19134Off Market
- $90,9003 bd1 ba1.1k sqft628 E Allegheny Ave, Philadelphia, PA 19134Off Market
- $108,4003 bd1 ba1.4k sqft622 E Allegheny Ave, Philadelphia, PA 19134Off Market
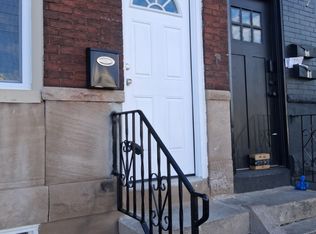
- $70,900-- bd-- ba1.2k sqft630 E Allegheny Ave, Philadelphia, PA 19134Off Market
Similar homes
- $165,0003 bd3 ba1.2k sqft4035 Neilson St, Philadelphia, PA 19124For Sale

 MLS ID #PAPH2662914, Shawn Warner, Cambridge Select Realty. Bright MLS
 - $150,0003 bd2 ba840 sqft2841 Rosehill St, Philadelphia, PA 19134For Sale
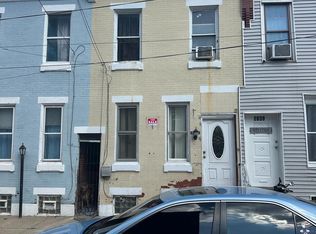 MLS ID #PAPH2542294, Conor Rodgers, City & Suburban Real Estate. Bright MLS
 - $149,9004 bd-- ba1.5k sqft3862 N 6th St, Philadelphia, PA 19140For Sale
 MLS ID #PAPH2664210, Dawn Masenya, Vylla Home. Bright MLS
 - $175,0003 bd1 ba1.2k sqft143 W Clarkson Ave, Philadelphia, PA 19120For Sale
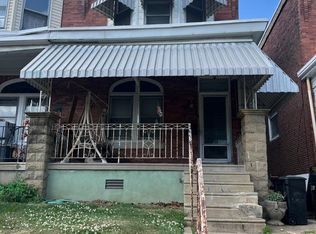 MLS ID #PAPH2664678, Stephen Feng, Home Vista Realty. Bright MLS
 - $150,0003 bd2 ba1.3k sqft355 E Eleanor St, Philadelphia, PA 19120For SaleMLS ID #PAPH2648724, Giang Emerich, Mercury Real Estate Group. Bright MLS
- $205,0003 bd1 ba954 sqft1926 E Hazzard St, Philadelphia, PA 19125For SaleMLS ID #PAPH2665600, Tom Zhang, Premium Realty Castor Inc. Bright MLS
- $179,9002 bd-- ba1.3k sqft116 E Eleanor St, Philadelphia, PA 19120For SaleMLS ID #PAPH2652956, Frederic Musilli, DJCRE Inc.. Bright MLS
- $119,0003 bd1 ba1.1k sqft941 E Schiller St, Philadelphia, PA 19134For SaleMLS ID #PAPH2655730, Antonio Di Tomo, KW Empower. Bright MLS
- $189,9004 bd2 ba1.5k sqft4803 N 12th St, Philadelphia, PA 19141For SaleMLS ID #PAPH2657734, Noemi Mendez, Realty Mark Associates. Bright MLS
- $155,8903 bd1 ba1.4k sqft1526 Harrison St, Philadelphia, PA 19124For SaleMLS ID #PAPH2663062, Jackie Ball, Realty Mark Associates-CC. Bright MLS
- $184,9002 bd-- ba1.2k sqft6509 Torresdale Ave, Philadelphia, PA 19135For SaleMLS ID #PAPH2634026, Chuong Van Tran, RE/MAX Access. Bright MLS
- $110,0003 bd1 ba1.1k sqft3045 Agate St, Philadelphia, PA 19134For SaleMLS ID #PAPH2657712, Chuong Van Tran, RE/MAX Access. Bright MLS
- $175,0004 bd2 ba1.6k sqft2408 N 17th St, Philadelphia, PA 19132For SaleMLS ID #PAPH2625654, Justin Moore, Cambridge Select Realty. Bright MLS
- $109,9993 bd2 ba1.3k sqft2023 E Tioga St, Philadelphia, PA 19134For SaleMLS ID #PAPH2537426, Luis Martinez, Homestarr Realty. Bright MLS
- $145,0003 bd1 ba1.2k sqft1406 W Pacific St, Philadelphia, PA 19140For SaleMLS ID #PAPH2643620, Justin Moore, Cambridge Select Realty. Bright MLS
- $169,0004 bd2 ba1.4k sqft1533 Fontain St, Philadelphia, PA 19121For SaleMLS ID #PAPH2553360, Yuting Zheng, Tesla Realty Group, LLC. Bright MLS
- $179,0003 bd1 ba1.1k sqft2154 Elkins Ave, Philadelphia, PA 19144For SaleMLS ID #PAPH2658504, Sean Ryan, Better Homes Regional Realty. Bright MLS
- $139,9002 bd-- ba1.2k sqft4753 Rorer St, Philadelphia, PA 19120For SaleMLS ID #PAPH2534142, Chuong Van Tran, RE/MAX Access. Bright MLS
- $129,0002 bd-- ba1.2k sqft902 W Somerset St, Philadelphia, PA 19133For SaleMLS ID #PAPH2588102, Marco Troche, RE/MAX Select Group. Bright MLS
- $175,0003 bd1 ba1.2k sqft7420 Torresdale Ave, Philadelphia, PA 19136For SaleMLS ID #PAPH2651744, Leon Dales III, BHHS Fox & Roach-Center City Walnut. Bright MLS
