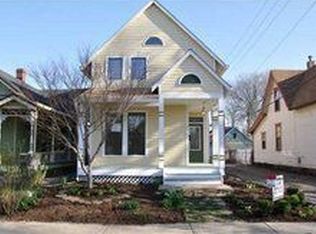
Two lots are 3240 SF each and are 26 foot wide x 120 foot deep each, to alley. House is a compact 1,373 SF total on two floors (16'-3" wide by 42'-3" long plus front porch) Description Our home is a compact two-story wood-frame historic "shotgun" house (1870) on two separately platted lots. It is located in the wonderful Chatham Arch Historic Neighborhood of downtown Indianapolis, adjacent to the vital and walkable Mass Ave Cultural District of shops, restaurants and theaters, and the Cultural Trail’s new Bike-share station. Monument Circle is an easy walk and Interstate 65 and 70 are easily accessed. The neighborhood is an amazing self-governing urban community of friendly, smart people, its own park (Chatham Commons), its own endowed foundation, and an active neighborhood association of residents from a variety of persuasions. The kind of neighborhood that New Urbanists dream about and try to replicate. The first floor has a small front porch along a neighborly low-traffic Arch Street. The front door opens into a parlor with fireplace (either wood-burning or gas), ornate wood staircase and original wood flooring. It also has solid walnut flooring, and a space dedicated for a potential French door to a future deck or terrace. The second floor has three connected rooms and is essentially a suite for two, with hardwood floors throughout. The south facing library/media space has windows on three sides, a cathedral ceiling with remote-powered venting skylight, built-in book cases and a space for a computer station. The spacious and sunny ceramic tile-floored bath/dressing/laundry space also has a cathedral ceiling with remote-operated venting skylight, updated fixtures, a shower a nearly ten-foot long multi-doored storage wall and washer and dryer. The exterior-accessed, heated cellar underlies 2/3's of the house and is a useful storage/shop space. The house sits on one of two separately platted lots. The adjacent, buildable lot is our lawn-party space and more formal garden. The combined configuration can accommodate a two car garage with alley access and a granny-flat apartment or second/third bedrooms, with substantial garden space remaining. Separately, each lot could support a single-car garage and second floor flat as well. Schematic plans are available. Condition: the house was gutted and remodeled in mid-1990 with new insulation, plumbing and wiring with 200 amp electric panel. There is a high-efficiency gas hot air furnace and air conditioning (2006), whole house high-efficiency on-demand gas water heater (2013), and water softener. Clapboard siding, about 50-75% original, was professional painted in 2012. Insulating glass with wood window sash. Roof and eaves troughs with leaf guards replaced in 2006. There is a free standing storage shed (that needs some repair) and gated/screened utility yard for ladders and kayaks.
This property is not currently displayed as for sale or rent on Zillow. This may be different from what's on other websites or public sources.