**Country Living with Modern Upgrades!** Discover the perfect blend of comfort and rural charm in this beautifully remodeled 3-bedroom, 2-bath home situated on a peaceful 1-acre lot. Step inside to find fresh paint throughout, new windows (all wood windows will be replaced in approximately two weeks) that fill the home with natural light, and an updated interior designed for modern living. The kitchen features stunning granite countertops and brand-new appliances, making it both stylish and functional. The spacious primary suite offers a private retreat with tile flooring and a beautifully updated bathroom. Both bathrooms showcase attractive tile showers, adding a touch of luxury and durability. Outside, enjoy the tranquility of country living with plenty of space for gardening, recreation, or simply relaxing and taking in the scenic surroundings. This move-in-ready home combines quality updates, modern finishes, and a desirable rural setting—offering the best of peaceful country living with all the comforts of home.
Pending
$254,900
626 E Barker Ln, Berea, KY 40403
3beds
1,684sqft
:
Get pre-qualified$1,677/mo
Single Family Residence
Built in 1997
1 Acres Lot
$253,400 Zestimate®
$151/sqft
$-- HOA
What's special
Beautifully updated bathroomFresh paint throughoutScenic surroundingsBrand-new appliances
- 62 days |
- 67 |
- 2 |
Likely to sell faster than
Zillow last checked:
Listing updated:
Listed by:
Linda M Craft 859-582-4355,
Cornett Craft Realty
Source: Imagine MLS,MLS#: 26011783
Facts & features
Interior
Bedrooms & bathrooms
- Bedrooms: 3
- Bathrooms: 2
- Full bathrooms: 2
Primary bedroom
- Level: Lower
Bedroom 1
- Level: First
Bedroom 2
- Level: First
Primary bathroom
- Level: Lower
Bathroom 1
- Level: First
Den
- Level: Lower
Foyer
- Level: First
Kitchen
- Level: First
Living room
- Level: First
Utility room
- Level: Lower
Heating
- Electric, Heat Pump
Cooling
- Electric, Heat Pump
Appliances
- Included: Dishwasher, Microwave, Refrigerator, Range
- Laundry: Electric Dryer Hookup, Washer Hookup
Features
- Eat-in Kitchen, Walk-In Closet(s), Ceiling Fan(s)
- Flooring: Tile
- Doors: Storm Door(s)
- Windows: Insulated Windows, Screens
- Basement: Exterior Entry,Finished,Full,Walk-Out Access
- Has fireplace: No
Interior area
- Total structure area: 1,684
- Total interior livable area: 1,684 sqft
- Finished area above ground: 856
- Finished area below ground: 828
Property
Parking
- Parking features: Driveway
- Has uncovered spaces: Yes
Features
- Levels: Multi/Split
- Fencing: Chain Link,Partial
- Has view: Yes
- View description: Rural, Trees/Woods, Mountain(s)
Lot
- Size: 1 Acres
- Features: Many Trees
Details
- Parcel number: 008600000060BF
Construction
Type & style
- Home type: SingleFamily
- Architectural style: Split Level
- Property subtype: Single Family Residence
Materials
- Brick Veneer, Vinyl Siding
- Foundation: Block, Slab
- Roof: Shingle
Condition
- Year built: 1997
Utilities & green energy
- Sewer: Septic Tank
- Water: Public
- Utilities for property: Electricity Connected, Phone Available, Sewer Connected, Water Connected
Community & HOA
Community
- Subdivision: Rural
HOA
- Has HOA: No
Location
- Region: Berea
Financial & listing details
- Price per square foot: $151/sqft
- Tax assessed value: $170,000
- Annual tax amount: $1,714
- Date on market: 5/22/2026
Estimated market value
$253,400
$241,000 - $266,000
$2,033/mo
Price history
| Date | Event | Price |
|---|---|---|
| 5/27/2026 | Pending sale | $254,900$151/sqft |
Source:  Imagine MLS #26011783 Report a problem Imagine MLS #26011783 Report a problem | ||
| 5/27/2026 | Contingent | $254,900$151/sqft |
Source: Imagine MLS #26011783 Report a problem | ||
| 5/22/2026 | Listed for sale | $254,900+56.9%$151/sqft |
Source: Imagine MLS #26011783 Report a problem | ||
| 3/20/2026 | Sold | $162,500-4.4%$96/sqft |
Source: Public Record Report a problem | ||
| 6/30/2022 | Sold | $170,000-15%$101/sqft |
Source: Public Record Report a problem | ||
| 6/1/2022 | Pending sale | $199,900+66.6%$119/sqft |
Source:  RE/MAX International #22010470 Report a problem RE/MAX International #22010470 Report a problem | ||
| 6/23/2020 | Sold | $120,000+20.1%$71/sqft |
Source: Public Record Report a problem | ||
| 5/3/2014 | Listing removed | $99,900$59/sqft |
Source: SHORT REAL ESTATE GROUP #48662 Report a problem | ||
| 3/4/2014 | Pending sale | $99,900$59/sqft |
Source: SHORT REAL ESTATE GROUP #48662 Report a problem | ||
| 3/4/2014 | Price change | $99,900-4.8%$59/sqft |
Source: SHORT REAL ESTATE GROUP #48662 Report a problem | ||
| 1/1/2011 | Listed for sale | $104,900-3.3%$62/sqft |
Source: Systems Engineering, Inc. #39041 Report a problem | ||
| 12/28/2010 | Sold | $108,500-1.3%$64/sqft |
Source: Public Record Report a problem | ||
| 8/4/2010 | Listed for sale | $109,900-7.6%$65/sqft |
Source: Prudential Real Estate #37997 Report a problem | ||
| 4/18/2010 | Listing removed | $119,000$71/sqft |
Source: Systems Engineering, Inc. #35168 Report a problem | ||
| 12/12/2009 | Price change | $119,000-4.8%$71/sqft |
Source: Systems Engineering, Inc. #35168 Report a problem | ||
| 9/13/2009 | Listed for sale | $125,000$74/sqft |
Source: Systems Engineering, Inc. #35168 Report a problem | ||
Public tax history
| Year | Property taxes | Tax assessment |
|---|---|---|
| 2024 | $1,714 +3.9% | $170,000 |
| 2023 | $1,649 +41.2% | $170,000 +41.7% |
| 2022 | $1,168 -1.8% | $120,000 |
| 2021 | $1,189 +37.7% | $120,000 +41.2% |
| 2018 | $864 +1.1% | $85,000 |
| 2017 | $855 +0.8% | $85,000 |
| 2016 | $848 +2.5% | $85,000 |
| 2015 | $827 -20.3% | $85,000 -21.7% |
| 2014 | $1,038 | $108,500 |
| 2012 | $1,038 -0.2% | $108,500 |
| 2011 | $1,041 | $108,500 |
Find assessor info on the county website
Monthly payment
Est. payment
Payment breakdown
Explore the cost of this home by adjusting the details. Changes won't be saved.Climate risks
Neighborhood: 40403
Nearby schools
GreatSchools rating
- 6/10Silver Creek Elementary SchoolGrades: PK-5Distance: 1.5 mi
- 9/10Farristown Middle SchoolGrades: 6-8Distance: 3.6 mi
- 8/10Madison Southern High SchoolGrades: 9-12Distance: 2.6 mi
Schools provided by the listing agent
- Elementary: Silver Creek
- Middle: Foley
- High: Madison So
Source: Imagine MLS. This data may not be complete. We recommend contacting the local school district to confirm school assignments for this home.
- $196,1002 bd2 ba1.2k sqft624 E Barker Ln, Berea, KY 40403Off Market
- $236,300-- bd-- ba-- sqft915 Blue Lick Rd, Berea, KY 40403Off Market
- $238,400-- bd-- ba-- sqft909 Blue Lick Rd, Berea, KY 40403Off Market
- $85,0003 bd2 ba1.6k sqft626 Barker Ln E, Berea, KY 40404Off Market
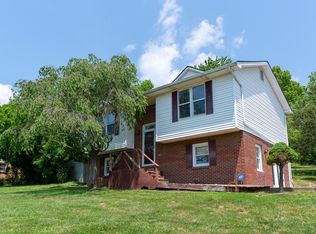
- $216,7003 bd1 ba2.4k sqft622 E Barker Ln, Berea, KY 40403Off Market
- $100,0003 bd2 ba1.5k sqft620 Barker Ln E, Berea, KY 40404Off Market
- $246,200-- bd-- ba-- sqft620 E Barker Ln, Berea, KY 40403Off Market
- $133,900-- bd-- ba-- sqft912 Blue Lick Rd, Berea, KY 40403Off Market
A local agent can set up tours, give advice and negotiate with sellers.
A local lender can help you make sure your offer is ready when you are.
Similar homes
- $225,0003 bd2 ba2.1k sqft2171 Scaffold Cane Rd, Berea, KY 40403For Sale
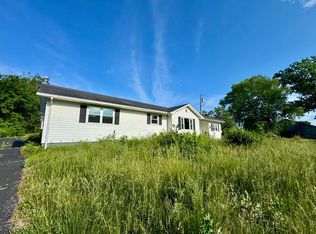
 MLS ID #26011319, Bradley Warford, Century 21 Pinnacle. Imagine MLS
 - $239,9003 bd2 ba1.3k sqft725 Muddy Creek Rd S, Berea, KY 40403For Sale
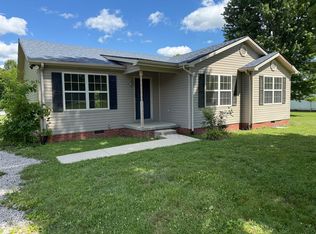 MLS ID #26005026, Lesha Hays, Hays Real Estate. Imagine MLS
 - $259,9004 bd2 ba1.6k sqft150 Mountain View Dr, Berea, KY 40403For Sale
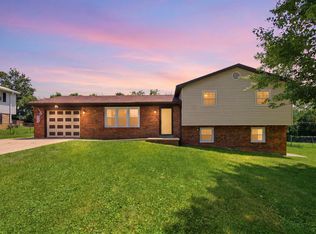 MLS ID #26015057, Erica Clark, Keller Williams Legacy Group. Imagine MLS
 - $249,9003 bd2 ba1.7k sqft100 Henry Dr, Berea, KY 40403For Sale
 MLS ID #26003488, Nadine J Allmond, Southern Legacy Realty. Imagine MLS
 - $209,9003 bd2 ba1.4k sqft109 Dillon Ct, Berea, KY 40403For SaleMLS ID #26013132, Donald Rogers, House 2 Home Realty. Imagine MLS
- $309,5004 bd2 ba1.6k sqft355 Smith Ln, Berea, KY 40403For Sale By Owner
- $250,0003 bd1 ba1.4k sqft115 Walnut St, Berea, KY 40403For Sale By Owner
- $272,0003 bd2 ba1.2k sqft263 Creekwood Dr, Berea, KY 40403For SaleMLS ID #26013310, Daniel Beirne, Opendoor Brokerage LLC. Imagine MLS
- $218,0003 bd2 ba1.3k sqft619 Matalines Way, Berea, KY 40403For SaleMLS ID #26011443, Linda Lester, Coldwell Banker McMahan. Imagine MLS
- $239,9005 bd2 ba1.8k sqft1241 Flat Gap Rd, Berea, KY 40403For SaleMLS ID #26014274, Delma Peercy, BlueHorse Realty. Imagine MLS
- $309,0004 bd3 ba1.7k sqft504 Scenic View Cir, Berea, KY 40403For SaleMLS ID #26017776, Amy Alexander, Keller Williams Legacy Group. Imagine MLS
- $278,0002 bd2 ba1k sqft113 Christmas Ridge Rd, Berea, KY 40403For SaleMLS ID #26007123, Dana True, TRUEAdvantage Realty LLC. Imagine MLS
- $359,9003 bd2 ba1.6k sqft604 Doral Ct, Berea, KY 40403For SaleMLS ID #26019006, Joseph H Blyzes, Sovereign Estates Real Estate Brokerage Firm. Imagine MLS
- $289,9003 bd2 ba1.5k sqft113 Legacy Dr, Berea, KY 40403For SaleMLS ID #26013391, M Matthew Silcox, WEICHERT REALTORS - Ford Brothers. Imagine MLS
- $320,0004 bd3 ba2.2k sqft315 Pinnacle View Dr, Berea, KY 40403For SaleMLS ID #26016338, Kimberly A Dillon, RE/MAX Elite Realty. Imagine MLS
- $285,0003 bd2 ba1.8k sqft122 Adams St, Berea, KY 40403For SaleMLS ID #26013431, Renee McClure, Williams Elite Realty. Imagine MLS
- $350,0004 bd2 ba2.4k sqft543 Day Rd, Berea, KY 40403For Sale By Owner
- $279,9004 bd2 ba2k sqft655-659 Scaffold Cane Rd, Berea, KY 40403For SaleMLS ID #26012502, Delma Peercy, BlueHorse Realty. Imagine MLS
- $229,9004 bd3 ba2k sqft62 Shady Ln, Berea, KY 40403For SaleMLS ID #26011849, Freida M Curry-Terry, 1st Choice Realty LLC. Imagine MLS
- $225,0003 bd2 ba1.4k sqft412 Bethlehem Rd, Waco, KY 40385For SaleMLS ID #26018983, Stephanie L Anglin, Century 21 Pinnacle. Imagine MLS
