Skip main navigation
New
  • $259,900

    626 E Division St, Lockport, IL 60441

    3beds
    1,098sqft
    : 
    $1,881/mo
    Get pre-qualified
    Single Family Residence
    Built in 1930
    8,352 Square Feet Lot
    $254,600 Zestimate®
    $237/sqft
    $-- HOA

    What's special

    Privacy fenced backyardStunning stained-glass windowsAbundant natural lightBeautiful perennial gardensPrivate park-like retreatNicely updated bathGleaming hardwood floors
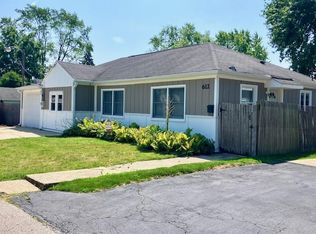
    Charming, adorable, and full of character, this beautifully maintained three-bedroom home is nestled just steps from a scenic park and offers timeless charm blended with thoughtful updates throughout. Sunlight pours into the inviting living room highlighted by stunning stained-glass windows and gleaming hardwood floors that continue throughout the home. The eat-in kitchen features stylish subway tile backsplash, luxury vinyl plank flooring, and a warm, welcoming feel perfect for everyday living. The nicely updated bath boasts a new vanity, while all three bedrooms offer hardwood flooring and abundant natural light. A full staircase leads to the expansive attic providing incredible potential for future living space or abundant storage. The partially finished basement includes a comfortable family room. Step outside to your own private park-like retreat with a privacy fenced backyard adorned with beautiful perennial gardens, two covered patios perfect for relaxing or entertaining, and a two-car garage with attached covered patio/carport area. Additional highlights include many newer windows approximately one to two years old, updated electric, and access to an award-winning school district. This truly special home combines charm, warmth, and endless potential in an unbeatable location.
    21 hours
    362
    46

    Zillow last checked:

    Listing updated:

    Listed by:

    Kim Wirtz, ABR,CRS,e-PRO 708-516-3050,

    Wirtz Real Estate Group Inc.

    Source: MRED as distributed by MLS GRID,MLS#: 12653232MLS Logo

      Facts & features

      Interior

      Bedrooms & bathrooms
      • Bedrooms: 3
      • Bathrooms: 1
      • Full bathrooms: 1
      Rooms
      • Room types: No additional rooms
      Primary bedroom
      • Features: Flooring (Hardwood), Window Treatments (All)
      • Level: Main
      • Area: 143 Square Feet
      • Dimensions: 13X11
      Bedroom 2
      • Features: Flooring (Hardwood), Window Treatments (All)
      • Level: Main
      • Area: 117 Square Feet
      • Dimensions: 13X9
      Bedroom 3
      • Features: Flooring (Hardwood), Window Treatments (All)
      • Level: Main
      • Area: 99 Square Feet
      • Dimensions: 11X9
      Dining room
      • Features: Flooring (Hardwood)
      • Level: Main
      • Dimensions: COMBO
      Family room
      • Level: Basement
      • Area: 238 Square Feet
      • Dimensions: 17X14
      Kitchen
      • Features: Kitchen (Eating Area-Table Space), Flooring (Luxury Vinyl), Window Treatments (All)
      • Level: Main
      • Area: 190 Square Feet
      • Dimensions: 19X10
      Living room
      • Features: Flooring (Hardwood), Window Treatments (All)
      • Level: Main
      • Area: 312 Square Feet
      • Dimensions: 24X13
      Heating
      • Natural Gas, Forced Air
      Cooling
      • Central Air
      Appliances
      • Included: Range, Microwave, Refrigerator, Washer, Dryer
      • Laundry: Gas Dryer Hookup, In Unit, Laundry Chute, Sink
      Features
      • 1st Floor Bedroom, 1st Floor Full Bath
      • Flooring: Hardwood
      • Windows: Screens
      • Basement: Partially Finished,Full
      • Attic: Interior Stair,Unfinished
      Interior area
      • Total structure area: 1,998
      • Total interior livable area: 1,098 sqft
      • Finished area below ground: 300

      Property

      Parking
      • Total spaces: 2
      • Parking features: Garage Door Opener, Carport, Yes, Garage Owned, Detached, Garage
      • Garage spaces: 2
      • Has uncovered spaces: Yes
      Accessibility
      • Accessibility features: No Disability Access
      Features
      • Stories: 1
      • Patio & porch: Patio
      • Fencing: Fenced
      Lot
      • Size: 8,352 Square Feet
      • Dimensions: 48 X 174
      • Features: Landscaped
      Details
      • Parcel number: 1104234180160000
      • Special conditions: None
      • Other equipment: Sump Pump

      Construction

      Type & style
      • Home type: SingleFamily
      • Architectural style: Bungalow
      • Property subtype: Single Family Residence
      Materials
      • Aluminum Siding
      • Foundation: Block
      • Roof: Asphalt
      Condition
      • New construction: No
      • Year built: 1930

      Utilities & green energy

      • Electric: Circuit Breakers
      • Sewer: Public Sewer, Storm Sewer
      • Water: Public

      Community & HOA

      Community
      • Features: Park, Curbs, Sidewalks, Street Lights, Street Paved
      • Security: Carbon Monoxide Detector(s)
      HOA
      • Services included: None
      Location
      • Region: Lockport

      Financial & listing details

      • Price per square foot: $237/sqft
      • Tax assessed value: $198,909
      • Annual tax amount: $5,006
      • Date on market: 9/3/2026
      • Ownership: Fee Simple

        Estimated market value

        $254,600

        $242,000 - $267,000

        $2,131/mo

        Price history

        DateEventPrice
        9/3/2026Listed for sale$259,900+23.8%$237/sqft
        Source: MRED as distributed by MLS GRID #12653232 Report a problem
        11/16/2022Sold$210,000-4.5%$191/sqft
        Source: MRED as distributed by MLS GRID #11623104 Report a problem
        9/29/2022Contingent$219,900$200/sqft
        Source: MRED as distributed by MLS GRID #11623104 Report a problem
        9/21/2022Price change$219,900-1.8%$200/sqft
        Source: MRED as distributed by MLS GRID #11623104 Report a problem
        9/7/2022Listed for sale$224,000-2.2%$204/sqft
        Source: MRED as distributed by MLS GRID #11623104 Report a problem
        8/5/2022Listing removed--
        Source: Exit Realty Report a problem
        7/23/2022Contingent$229,000$209/sqft
        Source: Exit Realty #11459926 Report a problem
        7/23/2022Listed for sale$229,000$209/sqft
        Source: Exit Realty #11459926 Report a problem
        7/23/2022Contingent$229,000$209/sqft
        Source: MRED as distributed by MLS GRID #11459926 Report a problem
        7/22/2022Listed for sale$229,000$209/sqft
        Source: MRED as distributed by MLS GRID #11459926 Report a problem
        7/19/2022Contingent$229,000$209/sqft
        Source: MRED as distributed by MLS GRID #11459926 Report a problem
        7/10/2022Listed for sale$229,000+90.8%$209/sqft
        Source: MRED as distributed by MLS GRID #11459926 Report a problem
        6/2/2014Sold$120,000-7.6%$109/sqft
        Source: MRED as distributed by MLS GRID #08575867 Report a problem
        4/18/2014Pending sale$129,900$118/sqft
        Source: Coldwell Banker Honig-Bell #08575867 Report a problem
        4/5/2014Listed for sale$129,900-7.1%$118/sqft
        Source: Coldwell Banker Honig-Bell #08575867 Report a problem
        9/2/2013Listing removed$139,900$127/sqft
        Source: Coldwell Banker Honig-Bell #08383653 Report a problem
        7/17/2013Listed for sale$139,900$127/sqft
        Source: Coldwell Banker Honig-Bell #08383653 Report a problem
        7/16/2013Pending sale$139,900$127/sqft
        Source: Coldwell Banker Honig-Bell #08383653 Report a problem
        7/2/2013Listed for sale$139,900-12.5%$127/sqft
        Source: Honig Realty, Inc. (dba. Coldwell Banker Honig-Bell) #08383653 Report a problem
        6/18/2011Listing removed$159,900$146/sqft
        Source: Honig Realty, Inc. (dba. Coldwell Banker Honig-Bell) #07792427 Report a problem
        5/1/2011Listed for sale$159,900$146/sqft
        Source: Honig Realty, Inc. (dba. Coldwell Banker Honig-Bell) #07792427 Report a problem

        Public tax history

        YearProperty taxesTax assessment
        2024$5,006 +6%$66,303 +11.4%
        2023$4,721 +2.6%$59,523 +19.1%
        2022$4,601 +5.1%$49,982 +6.4%
        2021$4,378 +2.4%$46,971 +3.4%
        2020$4,276 +4.9%$45,427 +5.5%
        2019$4,078 -2.4%$43,059
        2018$4,177 +3.4%$43,059 +5.9%
        2017$4,040 +4%$40,649 +6.7%
        2016$3,883 +0.8%$38,096 +5.1%
        2015$3,854 $36,248 +3%
        2014$3,854 +1.9%$35,193
        2013$3,782 -10.2%$35,193 -18%
        2012$4,212 -2.7%$42,919 -12%
        2011$4,330 +343.3%$48,772 -8.1%
        2010$977 +7.3%$53,057 -6%
        2009$910 -2.6%$56,443
        2008$935 $56,443 +3.5%
        2007-- $54,508 +9%
        2006$1,065 -6%$50,007 +5.6%
        2005$1,133 -6.7%$47,351 +18%
        2004$1,215 -16.2%$40,128 +5.1%
        2003$1,450 -2.4%$38,185 +7.9%
        2002$1,486 +5.4%$35,401 +2%
        2001$1,410 +7%$34,700 +9.5%
        2000$1,318 $31,696
        Find assessor info on the county website

        Monthly payment

        Est. payment

        Payment breakdown

        Explore the cost of this home by adjusting the details. Changes won't be saved.
        All calculations are estimates and provided by Zillow, Inc. for informational purposes only. Actual amounts may vary.
        HOA fees may include property taxes on listings classified as Co-Ops. Contact the listing agent and/or owner for fee details.
        See how much you could borrow to make a competitive offer.

        Climate risks

        Neighborhood: Kelvin Grove

        Getting around

        59 / 100
        Somewhat Walkable
        43 / 100
        Somewhat Bikeable

        Nearby schools

        GreatSchools rating
        Schools provided by the listing agent
        • Elementary: Milne Grove Elementary School
        • Middle: Kelvin Grove Elementary School
        • High: Lockport Township High School
        • District: 91

        Source: MRED as distributed by MLS GRID. This data may not be complete. We recommend contacting the local school district to confirm school assignments for this home.

        A local agent can set up tours, give advice and negotiate with sellers.

        A local lender can help you make sure your offer is ready when you are.

        Browse local experts