Skip main navigation
Sold for $861,120
  • $861,120

    626 E HOUSTON Avenue, Gilbert, AZ 85234

    4beds
    2baths
    2,304sqft
    Single Family Residence
    Built in 1979
    0.79 Acres Lot
    $935,700 Zestimate®
    $374/sqft
    $3,547 Estimated rent

    Home value

    $935,700

    $870,000 - $1.02M

    $3,547/mo

    Zestimate® history
    Loading
    Loading...

    Owner options

    List your home for rent

    $3,547/mo

    Rent Zestimate®

    Find your next renter with Zillow Rental Manager. Plus, with online applications, you can quickly screen prospective tenants – for free.

    Learn more

    $3,547/mo

    Rent Zestimate®

    Refinance and save

    $4,901/mo

    Est. payment

    Refinancing to a lower rate could help reduce your monthly payments and save thousands over the life of the loan.

    See today's rates

    $4,901/mo

    Est. payment

    Explore your selling options

    Work with a Zillow partner agent

    Leverage their expertise and Zillow's premium Showcase listings to get your home seen by more buyers.

    Get started

    List with your own agent

    Get your home in front of millions of buyers by listing it on Zillow.

    Learn how to do it

    Sell it yourself

    Take full control of how buyers see your home on Zillow by listing For Sale by Owner (FSBO).

    List your home

    What's special

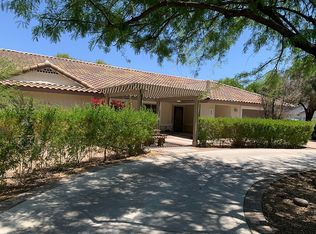
    Welcome to this lovingly tended ranch style home nestled in one of Gilbert's premiere Circle G communities,approx. 2 miles from Historic Downtown Gilbert. You'll love the generously sized 4 bedrooms, the fresh interior paint and the new carpeting. You'll be thrilled by the backyard oasis with its many fruit trees, offering you delicious harvests throughout the year. The pool will offer you a quiet retreat on hot summer days and the .76 almost acre lot is sure to please. It will be your own private retreat. It has no Hoa giving you the freedom to personalize and enjoy your property as you please. There is a large gate and SRP irrigation and a three car garage. Don't miss the opportunity to own a piece of Gilbert's history. Act fast. Multiple offers received. Subject to court approval.

    Zillow last checked:

    Listing updated:

    Listed by:

    Leonard Saavedra 480-239-7191,

    Keller Williams Realty East Valley,

    Elaine M. Sans Souci 480-215-7134,

    Keller Williams Realty East Valley

    Bought with:

    Leonard Saavedra, SA639257000

    Keller Williams Realty East Valley

    Source: ARMLS,MLS#: 6706583MLS Logo

    Facts & features

    Interior

    Bedrooms & bathrooms
    • Bedrooms: 4
    • Bathrooms: 2
    Primary bedroom
    • Description: split plan
    • Level: First
    • Area: 263.63
    • Dimensions: 18.50 x 14.25
    Bedroom
    • Level: First
    • Area: 117.5
    • Dimensions: 11.75 x 10.00
    Bedroom 2
    • Level: First
    • Area: 129.25
    • Dimensions: 11.75 x 11.00
    Bedroom 3
    • Level: First
    • Area: 144
    • Dimensions: 12.00 x 12.00
    Other
    • Level: First
    • Area: 290.06
    • Dimensions: 29.75 x 9.75
    Dining room
    • Level: First
    • Area: 123.75
    • Dimensions: 11.00 x 11.25
    Family room
    • Level: First
    • Area: 318.25
    • Dimensions: 19.00 x 16.75
    Garage
    • Area: 690
    • Dimensions: 30.00 x 23.00
    Kitchen
    • Level: First
    • Area: 205.19
    • Dimensions: 16.75 x 12.25
    Living room
    • Level: First
    • Area: 202.81
    • Dimensions: 14.75 x 13.75
    Heating
    • Electric
    Cooling
    • Central Air, Ceiling Fan(s), Evaporative Cooling
    Appliances
    • Included: Dryer, Washer, Refrigerator, Built-in Microwave, Dishwasher, Disposal
    Features
    • Non-laminate Counter, Eat-in Kitchen, Breakfast Bar, Pantry, Full Bth Master Bdrm
    • Flooring: Carpet, Tile
    • Windows: Double Pane Windows
    • Has basement: No
    • Number of fireplaces: 1
    Interior area
    • Total structure area: 2,304
    • Total interior livable area: 2,304 sqft

    Property

    Parking
    • Total spaces: 6
    • Parking features: RV Gate, Garage Door Opener
    • Garage spaces: 3
    • Uncovered spaces: 3
    Features
    • Stories: 1
    • Patio & porch: Covered
    • Exterior features: Built-in Barbecue
    • Has private pool: Yes
    • Pool features: Variable Speed Pump, Diving Pool
    • Spa features: None
    • Fencing: Other,Chain Link
    Lot
    • Size: 0.79 Acres
    • Features: North/South Exposure, Grass Front, Grass Back, Irrigation Front
    Details
    • Parcel number: 30410291
    • Special conditions: Probate Listing
    • Horses can be raised: Yes

    Construction

    Type & style
    • Home type: SingleFamily
    • Architectural style: Ranch
    • Property subtype: Single Family Residence
    Materials
    • Stucco, Wood Frame
    • Roof: Tile
    Condition
    • Year built: 1979
    Details
    • Builder name: semi-custom

    Utilities & green energy

    • Electric: 220 Volts in Kitchen
    • Sewer: Public Sewer
    • Water: City Water

    Community & HOA

    Community
    • Features: Near Bus Stop
    • Subdivision: CIRCLE G RANCHES UNIT 3
    HOA
    • Has HOA: No
    • Services included: No Fees
    Location
    • Region: Gilbert

    Financial & listing details

    • Price per square foot: $374/sqft
    • Tax assessed value: $657,300
    • Annual tax amount: $2,456
    • Date on market: 3/12/2026
    • Cumulative days on market: 9 days
    • Listing terms: Cash,Conventional,VA Loan
    • Ownership: Fee Simple
    • Electric utility on property: Yes

    Price history

    DateEventPrice
    5/12/2025Listing removed$3,500$2/sqft
    Source: Zillow Rentals Report a problem
    5/8/2025Listed for rent$3,500$2/sqft
    Source: Zillow Rentals Report a problem
    7/25/2024Sold$861,120+2.5%$374/sqft
    Source: ARMLS #6706583 Report a problem
    5/28/2024Pending sale$839,900$365/sqft
    Source: ARMLS #6706583 Report a problem
    5/16/2024Listed for sale$839,900$365/sqft
    Source: ARMLS #6706583 Report a problem

    Public tax history

    YearProperty taxesTax assessment
    2025$3,016 +25.8%$65,730 +1.9%
    2024$2,398 -0.9%$64,510 +112.9%
    2023$2,420 +1.6%$30,297 -23.2%
    2022$2,381 -3.6%$39,470 +1.5%
    2021$2,471 +8.7%$38,880 +3.2%
    2020$2,272 +2.9%$37,680 +5.5%
    2019$2,208 $35,730 +5.1%
    2018$2,208 +3.7%$34,000 +8.7%
    2017$2,129 +6.2%$31,280 +4.9%
    2016$2,006 -1.5%$29,810 +9.9%
    2015$2,037 $27,120 +38.9%
    2014-- $19,530 +1.9%
    2013-- $19,160 -4.5%
    2012-- $20,070 -12.7%
    2011-- $23,000 -12.4%
    2010-- $26,260 -25.7%
    2009-- $35,330 -13.3%
    2008-- $40,750 +8.7%
    2007-- $37,500 +45.6%
    2006-- $25,750
    2005-- $25,750 +32.1%
    2004-- $19,500
    2003-- $19,500 +14%
    2002-- $17,100
    Find assessor info on the county website

    Neighborhood: Circle G Ranches

    Nearby schools

    GreatSchools rating
    Schools provided by the listing agent
    • Elementary: Neely Traditional Academy
    • Middle: Mesquite Jr High School
    • High: Gilbert Classical Academy High School
    • District: Gilbert Unified District

    Source: ARMLS. This data may not be complete. We recommend contacting the local school district to confirm school assignments for this home.

    Get a cash offer in 3 minutes
    Find out how much your home could sell for in as little as 3 minutes with a no-obligation cash offer.
    Estimated market value
    $935,700
    Get a cash offer in 3 minutes
    Find out how much your home could sell for in as little as 3 minutes with a no-obligation cash offer.
    Estimated market value
    $935,700