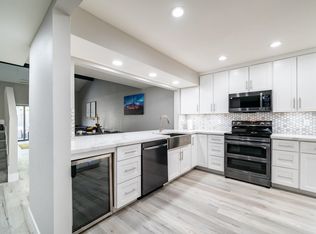
Reduced 11/3/2023 Great location . Master bedroom down stairs with door out to paito and large waikin closet, newer wood laminate floors and dule paine windows . 2 large bed rooms up with bathroom.. Large kitcnen, great room and formal dining room. Nice pool for hot summer dayes. very quite location in complex dose not back to any roads. YOU WILL LOVE THIS PROPERTY
Sold for $380,000
$380,000
626 E MANZANITA Drive, Phoenix, AZ 85020
3beds
3baths
1,950sqft
Single Family Residence
Built in 1972
2,278 Square Feet Lot
$559,200 Zestimate®
$195/sqft
$3,024 Estimated rent
Home value
$559,200
$487,000 - $649,000
$3,024/mo
Zestimate® history
Owner options
List your home for rent
$3,024/mo
Rent Zestimate®
Find your next renter with Zillow Rental Manager. Plus, with online applications, you can quickly screen prospective tenants – for free.
$3,024/mo
Rent Zestimate®
Refinance and save
$2,560/mo
Est. payment
Refinancing to a lower rate could help reduce your monthly payments and save thousands over the life of the loan.
$2,560/mo
Est. payment
Explore your selling options
Work with a Zillow partner agent
Leverage their expertise and Zillow's premium Showcase listings to get your home seen by more buyers.
Get startedList with your own agent
Get your home in front of millions of buyers by listing it on Zillow.
Learn how to do itSell it yourself
Take full control of how buyers see your home on Zillow by listing For Sale by Owner (FSBO).
List your homeWhat's special
Zillow last checked:
Listing updated:
Listed by:
Bill W Rimsza 602-264-1881,
Rimsza Realty
Bought with:
Andrew Glenn, BR644399000
My Home Group Real Estate
Source: ARMLS,MLS#: 6589161
Facts & features
Interior
Bedrooms & bathrooms
- Bedrooms: 3
- Bathrooms: 3
Heating
- Natural Gas, Ceiling
Cooling
- Central Air, Ceiling Fan(s)
Features
- High Speed Internet, Master Downstairs, Eat-in Kitchen, 9+ Flat Ceilings, Vaulted Ceiling(s), Full Bth Master Bdrm
- Flooring: Carpet, Tile
- Windows: Skylight(s), Double Pane Windows
- Has basement: No
Interior area
- Total structure area: 1,950
- Total interior livable area: 1,950 sqft
Property
Parking
- Total spaces: 2
- Parking features: Unassigned, Garage Door Opener, Extended Length Garage, Direct Access
- Garage spaces: 2
Accessibility
- Accessibility features: Zero-Grade Entry, Accessible Hallway(s)
Features
- Stories: 2
- Exterior features: Private Yard
- Pool features: None
- Spa features: None
- Fencing: Concrete Panel,Wrought Iron
Lot
- Size: 2,278 Square Feet
- Features: Gravel/Stone Back
Details
- Parcel number: 16046108
Construction
Type & style
- Home type: SingleFamily
- Architectural style: Contemporary
- Property subtype: Single Family Residence
- Attached to another structure: Yes
Materials
- Stucco, Wood Frame, Painted, Block
- Roof: Built-Up
Condition
- Year built: 1972
Details
- Builder name: UNNOW
Utilities & green energy
- Sewer: Public Sewer
- Water: City Water
Community & HOA
Community
- Subdivision: NORTHVIEW
HOA
- Has HOA: Yes
- Services included: Front Yard Maint, Maintenance Exterior
- HOA fee: $351 monthly
- HOA name: NORTHVIEW TOWNHOUS
- HOA phone: 602-780-1010
Location
- Region: Phoenix
Financial & listing details
- Price per square foot: $195/sqft
- Annual tax amount: $2,126
- Date on market: 8/10/2023
- Cumulative days on market: 133 days
- Listing terms: Cash,Conventional,FHA,VA Loan
- Ownership: Fee Simple
Price history
| Date | Event | Price |
|---|---|---|
| 12/21/2023 | Sold | $380,000-4.8%$195/sqft |
Source:  ARMLS #6589161 Report a problem ARMLS #6589161 Report a problem | ||
| 11/26/2023 | Contingent | $399,000$205/sqft |
Source: ARMLS #6589161 Report a problem | ||
| 11/3/2023 | Price change | $399,000-3.9%$205/sqft |
Source: ARMLS #6589161 Report a problem | ||
| 10/9/2023 | Price change | $415,000-3.5%$213/sqft |
Source: ARMLS #6589161 Report a problem | ||
| 8/29/2023 | Price change | $430,000-2.3%$221/sqft |
Source: ARMLS #6589161 Report a problem | ||
| 8/10/2023 | Listed for sale | $439,900$226/sqft |
Source: ARMLS #6589161 Report a problem | ||
Public tax history
Tax history is unavailable.
Neighborhood: North Mountain
Nearby homes
- $509,9993 bd3 ba1.9k sqft626 E Manzanita Pl, Phoenix, AZ 85020Sold
- $412,4003 bd2 ba2.1k sqft624 E Manzanita Pl, Phoenix, AZ 85020Off Market
- $505,5003 bd2 ba2.1k sqft624 E Manzanita Dr, Phoenix, AZ 85020Off Market

- $141,0002 bd3 ba1.8k sqft628 E Manzanita Pl, Phoenix, AZ 85020Off Market
- $446,6002 bd3 ba1.8k sqft628 E Manzanita Pl, Phoenix, AZ 85020Off Market
- $100-- bd-- ba-- sqft628 E Manzanita Pl, Phoenix, AZ 85020Off Market
- $445,7003 bd2 ba2k sqft630 E Manzanita Pl, Phoenix, AZ 85020Off Market
- $391,4002 bd3 ba1.7k sqft622 E Manzanita Pl, Phoenix, AZ 85020Off Market
Nearby schools
GreatSchools rating
- 7/10Royal Palm Middle SchoolGrades: 5-8Distance: 2.1 mi
- 9/10Sunnyslope High SchoolGrades: 9-12Distance: 1.1 mi
- 4/10Richard E Miller SchoolGrades: K-5Distance: 2.2 mi
Schools provided by the listing agent
- Elementary: Richard E Miller School
- Middle: Royal Palm Middle School
- High: Sunnyslope High School
- District: Washington Elementary District
Source: ARMLS. This data may not be complete. We recommend contacting the local school district to confirm school assignments for this home.
Get a cash offer in 3 minutes
Find out how much your home could sell for in as little as 3 minutes with a no-obligation cash offer.
Estimated market value
$559,200
Get a cash offer in 3 minutes
Find out how much your home could sell for in as little as 3 minutes with a no-obligation cash offer.
Estimated market value
$559,200
- Arizona
- Maricopa County
- Phoenix
- 85020
- North Mountain
- 626 E MANZANITA Drive
Nearby cities
Nearby neighborhoods
Nearby zip codes
Other Phoenix Topics
