Skip main navigation
Sold for $470,000
  • $470,000

    626 E NORTHVIEW Avenue, Phoenix, AZ 85020

    2beds
    1,450sqft
    Single Family Residence
    Built in 1983
    2,461 Square Feet Lot
    $469,000 Zestimate®
    $324/sqft
    $2,267 Estimated rent

    Home value

    $469,000

    $427,000 - $511,000

    $2,267/mo

    Zestimate® history
    Loading
    Loading...

    Owner options

    List your home for rent

    $2,267/mo

    Rent Zestimate®

    Find your next renter with Zillow Rental Manager. Plus, with online applications, you can quickly screen prospective tenants – for free.

    Learn more

    $2,267/mo

    Rent Zestimate®

    Refinance and save

    $3,045/mo

    Est. payment

    Refinancing to a lower rate could help reduce your monthly payments and save thousands over the life of the loan.

    See today's rates

    $3,045/mo

    Est. payment

    Explore your selling options

    Work with a Zillow partner agent

    Leverage their expertise and Zillow's premium Showcase listings to get your home seen by more buyers.

    Get started

    List with your own agent

    Get your home in front of millions of buyers by listing it on Zillow.

    Learn how to do it

    Sell it yourself

    Take full control of how buyers see your home on Zillow by listing For Sale by Owner (FSBO).

    List your home

    What's special

    Cozy fireplaceUpdated kitchenSplit floor planBeautifully updated bathsBeautifully updated patio homeAbundant natural lightPrivate and charming patio
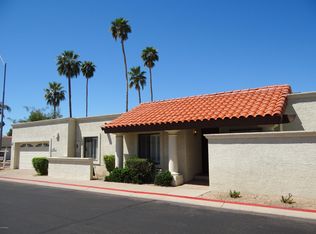
    Welcome to this beautifully updated patio home in the quiet community of Tiffany Place, perfectly situated between the 7s in North Central Phoenix. Vaulted ceilings and abundant natural light enhance the open living area anchored by a cozy fireplace, creating a spacious and seamless flow. The split floor plan features a generous primary suite with patio access and beautifully updated baths. The updated kitchen connects effortlessly to the dining and living spaces. Step outside to a private and charming patio, perfect for relaxing or entertaining. A 2-car garage with extra storage completes this easy, lock-and-leave home. All of this while living in a well-kept community with an inviting pool and spa and being next to top dining, shopping, and the best of North Central has to offer. Many upgrades throughout the home! * Roof was fully replaced 11 years ago but had recent updates in 2023 * HVAC was replaced 4 years ago, 14 SEER * Anderson patio doors * Water Softener is owned and was put in 5 years ago * Tankless water heater is 5 years old

    Zillow last checked:

    Listing updated:

    Listed by:

    Jennifer Taege 602-663-0174,

    Compass,

    Christopher J Taege 480-619-7686,

    Compass

    Bought with:

    Leif T Swanson, SA515170000

    Realty ONE Group

    Source: ARMLS,MLS#: 6948799MLS Logo

    Facts & features

    Interior

    Bedrooms & bathrooms
    • Bedrooms: 2
    • Bathrooms: 2
    • Full bathrooms: 1
    • 1/2 bathrooms: 1
    Heating
    • Natural Gas
    Cooling
    • Central Air, Ceiling Fan(s)
    Features
    • High Speed Internet, Granite Counters, Double Vanity, Master Downstairs, No Interior Steps, Vaulted Ceiling(s), 3/4 Bath Master Bdrm
    • Flooring: Carpet, Tile
    • Windows: Skylight(s), Double Pane Windows
    • Has basement: No
    • Has fireplace: Yes
    • Fireplace features: Living Room
    Interior area
    • Total structure area: 1,450
    • Total interior livable area: 1,450 sqft

    Property

    Parking
    • Total spaces: 4
    • Parking features: Garage Door Opener
    • Garage spaces: 2
    • Uncovered spaces: 2
    Features
    • Stories: 1
    • Patio & porch: Covered, Patio
    • Spa features: None
    • Fencing: Block
    Lot
    • Size: 2,461 Square Feet
    • Features: Sprinklers In Rear, Sprinklers In Front, Cul-De-Sac, Grass Front, Synthetic Grass Back, Auto Timer H2O Back
    Details
    • Parcel number: 16037083

    Construction

    Type & style
    • Home type: SingleFamily
    • Architectural style: Santa Barbara/Tuscan
    • Property subtype: Single Family Residence
    • Attached to another structure: Yes
    Materials
    • Stucco, Painted, Block
    • Roof: Tile,Foam
    Condition
    • Year built: 1983

    Utilities & green energy

    • Sewer: Public Sewer
    • Water: City Water

    Community & HOA

    Community
    • Features: Pool, Community Spa
    • Subdivision: TIFFANY PLACE
    HOA
    • Has HOA: Yes
    • Services included: Insurance, Maintenance Grounds, Street Maint, Front Yard Maint, Maintenance Exterior
    • HOA fee: $320 monthly
    • HOA name: APM
    • HOA phone: 480-941-1077
    Location
    • Region: Phoenix

    Financial & listing details

    • Price per square foot: $324/sqft
    • Tax assessed value: $402,200
    • Annual tax amount: $2,303
    • Date on market: 11/19/2025
    • Listing terms: Cash,Conventional,FHA,VA Loan
    • Ownership: Fee Simple

    Price history

    DateEventPrice
    12/16/2025Sold$470,000$324/sqft
    Source: ARMLS #6948799 Report a problem
    11/20/2025Pending sale$470,000$324/sqft
    Source: ARMLS #6948799 Report a problem
    11/20/2025Listed for sale$470,000+95.9%$324/sqft
    Source: ARMLS #6948799 Report a problem
    12/6/2013Sold$239,900+47.6%$165/sqft
    Source: ARMLS #5026752 Report a problem
    8/22/2013Sold$162,500$112/sqft
    Source: Public Record Report a problem

    Public tax history

    YearProperty taxesTax assessment
    2025$2,422 +5.2%$40,220 -8.3%
    2024$2,303 +3%$43,860 +128.9%
    2023$2,236 +3.3%$19,159 -22.1%
    2022$2,165 -0.4%$24,610 +4.6%
    2021$2,173 +2.3%$23,520 +2.7%
    2020$2,123 +2.7%$22,910 +0.2%
    2019$2,068 $22,860 +11.9%
    2018$2,068 +5.3%$20,420 +10.9%
    2017$1,963 +11.5%$18,420 +9.2%
    2016$1,760 +9%$16,870 +4.1%
    2015$1,616 $16,210 +31.3%
    2014-- $12,350 +4.2%
    2013-- $11,850 -6.7%
    2012-- $12,700 -11.5%
    2011-- $14,350 -20.3%
    2010-- $18,000 -23.6%
    2009-- $23,550 -1.5%
    2008-- $23,900 +20.4%
    2007-- $19,850 +48.1%
    2006-- $13,400
    2005-- $13,400 +15%
    2004-- $11,650
    2003-- $11,650 +20.1%
    2002-- $9,700
    Find assessor info on the county website

    Neighborhood: Alhambra

    Nearby schools

    GreatSchools rating
    Schools provided by the listing agent
    • Elementary: Madison Richard Simis School
    • Middle: Madison Meadows School
    • High: Central High School
    • District: Madison Elementary District

    Source: ARMLS. This data may not be complete. We recommend contacting the local school district to confirm school assignments for this home.

    Get a cash offer in 3 minutes
    Find out how much your home could sell for in as little as 3 minutes with a no-obligation cash offer.
    Estimated market value
    $469,000
    Get a cash offer in 3 minutes
    Find out how much your home could sell for in as little as 3 minutes with a no-obligation cash offer.
    Estimated market value
    $469,000