MID-CENTURY MODERN EICHLER IN THE HISTORIC FAIRMEADOW NEIGHBORHOOD OF ORANGE
A rare offering in the coveted Fairmeadow community, this classic Eichler home captures the essence of mid-century modern design while incorporating thoughtful, high-end updates for today’s lifestyle. Located within one of Southern California’s few true Eichler neighborhoods, this property presents a unique opportunity to own a piece of architectural significance in a highly desirable setting.
Spanning approximately 1,660 square feet, this 4-bedroom, 2-bathroom home sits on an expansive 8,000 square foot lot, offering both space and privacy. Signature Eichler design elements are showcased throughout, including floor-to-ceiling glass walls, clerestory windows, tongue-and-groove ceilings, and classic post and beam construction, all contributing to a seamless open concept layout filled with natural light.
The heart of the home is a thoughtfully updated chef’s kitchen, complete with premium appliances including a WOLF 36" induction range, SUBZERO refrigerator, WOLF steam oven, and ASKO dishwasher. Quartz countertops and sleek custom cabinetry complement the home’s clean, minimalist aesthetic, while 24" x 24" Italian porcelain tile flooring runs throughout, elevating the overall design.
The desirable floor plan offers ideal separation, with the primary suite privately positioned away from the secondary bedrooms. The spacious primary retreat features direct patio access and a beautifully updated ensuite bath.
Designed for true indoor outdoor living, the home opens effortlessly to a private backyard oasis, complete with a built-in barbecue and a classic kidney shaped pool, perfect for entertaining or relaxing in style.
Recent upgrades add both comfort and efficiency, including a new HVAC system, updated plumbing, and a new tankless water heater.
Additional features include an attached two car garage with ample storage and close proximity to Old Towne Orange, Chapman University, parks, and dining.
This is a rare opportunity to own a timeless architectural home that blends iconic design with modern comfort in one of Orange County’s most sought after mid-century neighborhoods.
Sold for $1,600,000
Listed by: Coldwell Banker Realty • Garrett Weston • Contact: 714-425-6904
Bought with: Kase Real Estate
$1,600,000
626 E Palmdale Ave, Orange, CA 92865
4beds
1,660sqft
Single Family Residence
Built in 1962
8,000 Square Feet Lot
$1,630,500 Zestimate®
$964/sqft
$5,050 Estimated rent
Home value
$1,630,500
$1.55M - $1.71M
$5,050/mo
Zestimate® history
Owner options
List your home for rent
$5,050/mo
Rent Zestimate®
Find your next renter with Zillow Rental Manager. Plus, with online applications, you can quickly screen prospective tenants – for free.
$5,050/mo
Rent Zestimate®
Refinance and save
$10,143/mo
Est. payment
Refinancing to a lower rate could help reduce your monthly payments and save thousands over the life of the loan.
$10,143/mo
Est. payment
Explore your selling options
Work with a Zillow partner agent
Leverage their expertise and Zillow's premium Showcase listings to get your home seen by more buyers.
Get startedList with your own agent
Get your home in front of millions of buyers by listing it on Zillow.
Learn how to do itSell it yourself
Take full control of how buyers see your home on Zillow by listing For Sale by Owner (FSBO).
List your homeWhat's special
Zillow last checked:
Listing updated:
Listed by:
Garrett Weston DRE #01385026 714-425-6904,
Coldwell Banker Realty,
Steven Saucedo DRE #02105980,
Coldwell Banker Realty
Bought with:
Nick Dodd, DRE #02091136
Kase Real Estate
Source: CRMLS,MLS#: OC26138558 Originating MLS: California Regional MLS
Originating MLS: California Regional MLSFacts & features
Interior
Bedrooms & bathrooms
- Bedrooms: 4
- Bathrooms: 2
- Full bathrooms: 2
- Main level bathrooms: 2
- Main level bedrooms: 4
Rooms
- Room types: Bedroom, Kitchen, Laundry, Living Room, Primary Bathroom, Primary Bedroom, Dining Room
Primary bedroom
- Features: Main Level Primary
Bedroom
- Features: All Bedrooms Down
Bedroom
- Features: Bedroom on Main Level
Bathroom
- Features: Dual Sinks, Separate Shower
Kitchen
- Features: Pots & Pan Drawers, Quartz Counters
Heating
- Central
Cooling
- Central Air
Appliances
- Included: Electric Cooktop, Tankless Water Heater
- Laundry: Laundry Room
Features
- Beamed Ceilings, Separate/Formal Dining Room, Quartz Counters, All Bedrooms Down, Bedroom on Main Level, Main Level Primary
- Windows: Jalousie
- Has fireplace: Yes
- Fireplace features: Living Room
- Common walls with other units/homes: No Common Walls
Interior area
- Total interior livable area: 1,660 sqft
Property
Parking
- Total spaces: 4
- Parking features: Driveway, Garage
- Attached garage spaces: 2
- Uncovered spaces: 2
Features
- Levels: One
- Stories: 1
- Entry location: 1
- Has private pool: Yes
- Pool features: In Ground, Private
- Spa features: None
- Has view: Yes
- View description: None
Lot
- Size: 8,000 Square Feet
- Features: Rectangular Lot
Details
- Parcel number: 37421502
- Special conditions: Standard
Construction
Type & style
- Home type: SingleFamily
- Architectural style: Mid-Century Modern
- Property subtype: Single Family Residence
Materials
- Foundation: Slab
- Roof: Shingle
Condition
- New construction: No
- Year built: 1962
Utilities & green energy
- Sewer: Public Sewer
- Water: Public
Community & HOA
Community
- Features: Storm Drain(s), Street Lights, Sidewalks
- Subdivision: Fairmeadow Eichler
Location
- Region: Orange
Financial & listing details
- Price per square foot: $964/sqft
- Tax assessed value: $892,413
- Annual tax amount: $9,784
- Date on market: 6/25/2026
- Cumulative days on market: 3 days
- Listing terms: Cash,Cash to New Loan,Conventional
- Road surface type: Paved
Price history
| Date | Event | Price |
|---|---|---|
| 7/24/2026 | Sold | $1,600,000-1.5%$964/sqft |
Source:  CRMLS #OC26138558 Report a problem CRMLS #OC26138558 Report a problem | ||
| 7/20/2026 | Pending sale | $1,625,000$979/sqft |
Source: CRMLS #OC26138558 Report a problem | ||
| 7/9/2026 | Contingent | $1,625,000$979/sqft |
Source: CRMLS #OC26138558 Report a problem | ||
| 6/26/2026 | Listed for sale | $1,625,000+103.1%$979/sqft |
Source: CRMLS #OC26138558 Report a problem | ||
| 7/30/2018 | Sold | $800,000$482/sqft |
Source: Public Record Report a problem | ||
| 6/15/2018 | Pending sale | $800,000$482/sqft |
Source: CENTURY 21 Award #PW18017722 Report a problem | ||
| 6/4/2018 | Price change | $800,000-1.2%$482/sqft |
Source: CENTURY 21 Award #PW18017722 Report a problem | ||
| 5/2/2018 | Price change | $810,000-1.8%$488/sqft |
Source: CENTURY 21 Award #PW18017722 Report a problem | ||
| 2/22/2018 | Price change | $825,000-2.9%$497/sqft |
Source: CENTURY 21 Award #PW18017722 Report a problem | ||
| 1/24/2018 | Listed for sale | $850,000$512/sqft |
Source: Century 21 Award #PW18017722 Report a problem | ||
Public tax history
| Year | Property taxes | Tax assessment |
|---|---|---|
| 2025 | $9,784 +2.3% | $892,413 +2% |
| 2024 | $9,568 +2.2% | $874,915 +2% |
| 2023 | $9,358 +2% | $857,760 +2% |
| 2022 | $9,177 +2.9% | $840,942 +2% |
| 2021 | $8,918 +0.9% | $824,453 +1% |
| 2020 | $8,836 | $816,000 +2% |
| 2019 | $8,836 +1.3% | $800,000 +219.5% |
| 2018 | $8,721 +209.9% | $250,354 +2% |
| 2017 | $2,814 | $245,446 +2% |
| 2016 | $2,814 +2% | $240,634 +1.5% |
| 2015 | $2,760 +3.8% | $237,020 +2% |
| 2014 | $2,660 | $232,378 +0.5% |
| 2013 | -- | $231,328 +2% |
| 2012 | -- | $226,793 +2% |
| 2011 | -- | $222,347 +0.8% |
| 2010 | -- | $220,686 -0.2% |
| 2009 | -- | $221,212 +2% |
| 2008 | -- | $216,875 +2% |
| 2007 | -- | $212,623 +2% |
| 2006 | -- | $208,454 +2% |
| 2005 | -- | $204,367 +2% |
| 2004 | -- | $200,360 +1.9% |
| 2003 | -- | $196,688 +2% |
| 2002 | -- | $192,832 +2% |
| 2001 | $1,927 +2% | $189,051 +2% |
| 2000 | $1,889 | $185,345 |
Find assessor info on the county website
Neighborhood: 92865
Nearby homes
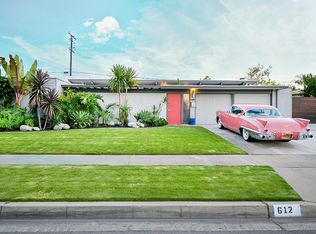
- $1,275,2004 bd2 ba1.6k sqft612 E Palmdale Ave, Orange, CA 92865Off Market
- $1,335,7004 bd2 ba2.1k sqft638 E Palmdale Ave, Orange, CA 92865Off Market
- $1,314,9004 bd2 ba1.6k sqft702 E Palmdale Ave, Orange, CA 92865Off Market

- $1,190,1004 bd2 ba1.7k sqft602 E Palmdale Ave, Orange, CA 92865Off Market
- $1,352,7004 bd2 ba1.6k sqft623 E Palmdale Ave, Orange, CA 92865Off Market
- $1,500,0004 bd2 ba1.6k sqft635 E Palmdale Ave, Orange, CA 92865Sold
- $1,137,0004 bd2 ba1.7k sqft609 E Palmdale Ave, Orange, CA 92865Off Market
- $1,129,3004 bd2 ba1.7k sqft701 E Palmdale Ave, Orange, CA 92865Off Market
Nearby schools
GreatSchools rating
- 7/10Taft Elementary SchoolGrades: K-6Distance: 0.3 mi
- 5/10Cerro Villa Middle SchoolGrades: 7-8Distance: 1.7 mi
- 8/10Villa Park High SchoolGrades: 9-12Distance: 1.7 mi
Schools provided by the listing agent
- Elementary: Taft
- Middle: Cerro Villa
- High: Canyon
Source: CRMLS. This data may not be complete. We recommend contacting the local school district to confirm school assignments for this home.
Get a cash offer in 3 minutes
Find out how much your home could sell for in as little as 3 minutes with a no-obligation cash offer.
Estimated market value
$1,630,500
Get a cash offer in 3 minutes
Find out how much your home could sell for in as little as 3 minutes with a no-obligation cash offer.
Estimated market value
$1,630,500
- California
- Orange County
- Orange
- 92865
- 626 E Palmdale Ave
Nearby cities
Nearby zip codes
Other Orange Topics
