Live the Resort Lifestyle in Beautiful Plantation Bay! ***Special Bonus: Purchase this home and receive 50 Percent off any Club Membership initiation fee when you join within 30 days of closing!***Discover this stunning ICI-built Vienna model home, perfectly positioned to capture serene lake views with a sparkling fountain. Designed for both comfort and elegance, this home blends modern style with effortless Florida living.
Enter through beautiful triple-pane glass doors into a large, welcoming foyer that opens into a spacious Great Room featuring a decorative fireplace, retractable plantation shutters, and triple sliding glass doors that lead to the screened lanai — creating a bright, open space that seamlessly blends indoor and outdoor living.
The open-concept kitchen, just off the living area, offers abundant cabinetry, generous counter space, and a large quartz island perfect for casual dining or entertaining guests. Your primary suite is a tranquil retreat, complete with triple sliding glass doors leading to the lanai overlooking the lake and fountain. Enjoy your private in-ground pool, pool bath, and lanai rough-in for a summer kitchen perfect for relaxing or entertaining in true Florida style. The exterior and pool deck have been freshly painted, giving this home a crisp, move-in-ready appeal.
Located within the prestigious gated community of Plantation Bay, residents enjoy access to world-class amenities including golf, tennis, pickleball, fitness, SPA and fine dining (available through club membership). Don't just buy a home embrace the Plantation Bay lifestyle, where every day feels like a vacation and your backyard is a lakeside oasis.
Closed
$540,000
626 Elk River Dr, Ormond Beach, FL 32174
3beds
2,251sqft
Single Family Residence, Residential
Built in 2016
8,712 Square Feet Lot
$545,800 Zestimate®
$240/sqft
$2,760 Estimated rent
Home value
$545,800
$491,000 - $606,000
$2,760/mo
Zestimate® history
Owner options
List your home for rent
$2,760/mo
Rent Zestimate®
Find your next renter with Zillow Rental Manager. Plus, with online applications, you can quickly screen prospective tenants – for free.
$2,760/mo
Rent Zestimate®
Refinance and save
$4,028/mo
Est. payment
Refinancing to a lower rate could help reduce your monthly payments and save thousands over the life of the loan.
$4,028/mo
Est. payment
Explore your selling options
Work with a Zillow partner agent
Leverage their expertise and Zillow's premium Showcase listings to get your home seen by more buyers.
Get startedList with your own agent
Get your home in front of millions of buyers by listing it on Zillow.
Learn how to do itSell it yourself
Take full control of how buyers see your home on Zillow by listing For Sale by Owner (FSBO).
List your homeWhat's special
Private in-ground poolScreened lanaiSerene lake viewsSparkling fountainLarge quartz islandDecorative fireplaceRetractable plantation shutters
Zillow last checked:
Listing updated:
Listed by:
Judit Glant 786-346-4658,
Venture Development Realty, Inc
Bought with:
Marsha Thayer, 3174218
Realty Evolution Inc
Realty Evolution Inc
Source: DBAMLS,MLS#: 1218634
Facts & features
Interior
Bedrooms & bathrooms
- Bedrooms: 3
- Bathrooms: 3
- Full bathrooms: 3
Bedroom 1
- Level: Main
- Area: 256 Square Feet
- Dimensions: 16.00 x 16.00
Bedroom 2
- Level: Main
- Area: 154 Square Feet
- Dimensions: 11.00 x 14.00
Bedroom 3
- Level: Main
- Area: 144 Square Feet
- Dimensions: 12.00 x 12.00
Dining room
- Level: Main
- Area: 306 Square Feet
- Dimensions: 17.00 x 18.00
Family room
- Level: Main
- Area: 306 Square Feet
- Dimensions: 17.00 x 18.00
Kitchen
- Level: Main
- Area: 240 Square Feet
- Dimensions: 15.00 x 16.00
Other
- Description: Patio/Deck
- Level: Main
- Area: 330 Square Feet
- Dimensions: 10.00 x 33.00
Heating
- Central, Electric, Heat Pump
Cooling
- Central Air
Appliances
- Included: Washer, Refrigerator, Microwave, Electric Water Heater, Electric Range, Dryer, Disposal, Dishwasher
Features
- Breakfast Bar, Built-in Features, Ceiling Fan(s), Entrance Foyer, His and Hers Closets, Kitchen Island, Open Floorplan, Pantry, Primary Bathroom -Tub with Separate Shower, Smart Thermostat, Split Bedrooms, Vaulted Ceiling(s), Walk-In Closet(s)
- Flooring: Carpet, Tile
- Number of fireplaces: 1
- Fireplace features: Electric
Interior area
- Total structure area: 3,226
- Total interior livable area: 2,251 sqft
Property
Parking
- Total spaces: 2
- Parking features: Attached, Garage, Garage Door Opener
- Attached garage spaces: 2
Features
- Levels: One
- Stories: 1
- Patio & porch: Covered, Deck, Front Porch, Patio, Screened
- Pool features: In Ground
- Has view: Yes
- View description: Lake, Pond
- Has water view: Yes
- Water view: Lake,Pond
- Waterfront features: Lake Front, Pond
Lot
- Size: 8,712 Square Feet
- Dimensions: 60 x 130
- Features: Many Trees, Sprinklers In Front, Sprinklers In Rear
Details
- Parcel number: 03133151202AF050480
- Zoning description: Single Family
Construction
Type & style
- Home type: SingleFamily
- Architectural style: Traditional
- Property subtype: Single Family Residence, Residential
Materials
- Block, Stucco
- Foundation: Slab
- Roof: Shingle
Condition
- New construction: No
- Year built: 2016
Utilities & green energy
- Sewer: Public Sewer
- Water: Public
- Utilities for property: Cable Available, Electricity Connected, Sewer Connected, Water Connected
Community & HOA
Community
- Security: 24 Hour Security, Entry Phone/Intercom, Gated with Guard, Security Gate
- Subdivision: Plantation Bay
HOA
- Has HOA: Yes
- Amenities included: Basketball Court, Clubhouse, Fitness Center, Gated, Golf Course, Jogging Path, Maintenance Grounds, Management, Park, Pickleball, Playground, Pool, Security, Tennis Court(s)
- Services included: Maintenance Grounds, Security
- HOA fee: $280 quarterly
- HOA name: Plantation Bay
- HOA phone: 386-437-0038
Location
- Region: Ormond Beach
Financial & listing details
- Price per square foot: $240/sqft
- Tax assessed value: $500,479
- Annual tax amount: $4,230
- Date on market: 10/8/2025
- Listing terms: Cash,Conventional,FHA,VA Loan
- Electric utility on property: Yes
- Road surface type: Paved
Price history
| Date | Event | Price |
|---|---|---|
| 2/23/2026 | Sold | $540,000-3.6%$240/sqft |
Source:  DBAMLS #1218634 Report a problem DBAMLS #1218634 Report a problem | ||
| 2/6/2026 | Pending sale | $560,000$249/sqft |
Source: DBAMLS #1218634 Report a problem | ||
| 1/29/2026 | Contingent | $560,000$249/sqft |
Source: DBAMLS #1218634 Report a problem | ||
| 1/21/2026 | Price change | $560,000-2.6%$249/sqft |
Source: DBAMLS #1218634 Report a problem | ||
| 10/27/2025 | Listed for sale | $575,000$255/sqft |
Source: DBAMLS #1218634 Report a problem | ||
| 10/19/2025 | Contingent | $575,000$255/sqft |
Source: DBAMLS #1218634 Report a problem | ||
| 10/8/2025 | Listed for sale | $575,000+4.5%$255/sqft |
Source: DBAMLS #1218634 Report a problem | ||
| 7/15/2025 | Listing removed | $550,000$244/sqft |
Source:  Stellar MLS #FC305936 Report a problem Stellar MLS #FC305936 Report a problem | ||
| 7/2/2025 | Price change | $550,000-3.5%$244/sqft |
Source: Stellar MLS #FC305936 Report a problem | ||
| 6/16/2025 | Price change | $570,000-4.2%$253/sqft |
Source: Stellar MLS #FC305936 Report a problem | ||
| 4/4/2025 | Price change | $595,000-2.5%$264/sqft |
Source: Stellar MLS #FC305936 Report a problem | ||
| 3/1/2025 | Price change | $610,000-2.4%$271/sqft |
Source: Stellar MLS #FC305936 Report a problem | ||
| 1/14/2025 | Listed for sale | $624,900+57.1%$278/sqft |
Source: Stellar MLS #FC305936 Report a problem | ||
| 8/9/2018 | Sold | $397,650+14.3%$177/sqft |
Source: DBAMLS #1044353 Report a problem | ||
| 12/9/2016 | Sold | $347,908-3%$155/sqft |
Source: DBAMLS #1017521 Report a problem | ||
| 10/20/2016 | Price change | $358,598+0.4%$159/sqft |
Source: Venture Development Realty, Inc #222265 Report a problem | ||
| 9/27/2016 | Price change | $357,098+2.4%$159/sqft |
Source: Venture Development Realty, Inc #222265 Report a problem | ||
| 9/6/2016 | Price change | $348,608+0.2%$155/sqft |
Source: Venture Development Realty, Inc #222265 Report a problem | ||
| 8/2/2016 | Listed for sale | $347,908$155/sqft |
Source: Venture Development Realty, Inc #222265 Report a problem | ||
Public tax history
| Year | Property taxes | Tax assessment |
|---|---|---|
| 2025 | $4,339 +2.6% | $417,757 +2.9% |
| 2024 | $4,230 +1.6% | $405,983 +3% |
| 2023 | $4,165 -34% | $394,158 +3% |
| 2022 | $6,307 +1% | $382,678 +3% |
| 2021 | $6,246 +0.1% | $371,532 +1.4% |
| 2020 | $6,241 -6.2% | $366,402 +6.2% |
| 2019 | $6,652 -0.9% | $344,933 +1.8% |
| 2018 | $6,715 +10.7% | $338,778 +14.8% |
| 2017 | $6,067 | $294,978 +699.3% |
| 2016 | $6,067 +237.1% | $36,905 +10% |
| 2015 | $1,800 +3.9% | $33,550 +10% |
| 2014 | $1,733 | $30,500 |
| 2013 | -- | $30,500 -6.2% |
| 2012 | -- | $32,500 -4.4% |
| 2011 | -- | $34,000 -24.4% |
| 2010 | -- | $45,000 -54.1% |
| 2009 | -- | $98,000 |
Find assessor info on the county website
Neighborhood: 32174
Nearby homes
- $651,1003 bd2 ba2.3k sqft624 Elk River Dr, Ormond Beach, FL 32174Off Market
- $633,5003 bd2 ba2.3k sqft628 Elk River Dr, Ormond Beach, FL 32174Off Market
- $552,1003 bd2 ba2.5k sqft622 Elk River Dr, Ormond Beach, FL 32174Off Market

- $775,5005 bd3 ba3.1k sqft630 Elk River Dr, Ormond Beach, FL 32174Off Market
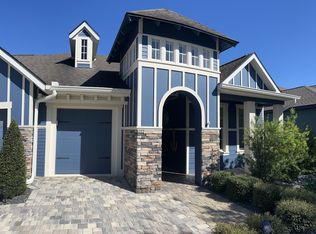
- $492,0003 bd2 ba2.1k sqft620 Elk River Dr, Ormond Beach, FL 32174Off Market
- $606,0003 bd2 ba2.3k sqft632 Elk River Dr, Ormond Beach, FL 32174Off Market
- $621,7004 bd3 ba2.4k sqft625 Elk River Dr, Ormond Beach, FL 32174Off Market
- $528,3003 bd2 ba2.1k sqft627 Elk River Dr, Ormond Beach, FL 32174Off Market
Nearby schools
GreatSchools rating
- 5/10Bunnell Elementary SchoolGrades: PK-5Distance: 8.5 mi
- 5/10Buddy Taylor Middle SchoolGrades: 6-8Distance: 11.1 mi
- 4/10Flagler-Palm Coast High SchoolGrades: 9-12Distance: 7.6 mi
Schools provided by the listing agent
- Elementary: Bunnell
- Middle: Buddy Taylor
- High: Flagler Palm
Source: DBAMLS. This data may not be complete. We recommend contacting the local school district to confirm school assignments for this home.
Get a cash offer in 3 minutes
Find out how much your home could sell for in as little as 3 minutes with a no-obligation cash offer.
Estimated market value
$545,800
Get a cash offer in 3 minutes
Find out how much your home could sell for in as little as 3 minutes with a no-obligation cash offer.
Estimated market value
$545,800
- Florida
- Flagler County
- Ormond Beach
- 32174
- 626 Elk River Dr
Nearby cities
Nearby neighborhoods
Nearby zip codes
Other Ormond Beach Topics
