AN OFFER HAS BEEN RECEIVED. We will be discussing any offers that we have received at 6 pm 11/24. Welcome to 626 Elliott, are you ready to make this your new home? The Primary Bedroom with an on-suite, two additional bedrooms, an updated kitchen and main living area makes this home move in ready and sure to please. A lower level family room provides you extra space and the warmth of its fireplace. Bring your fur babies, because this fenced in back yard is simply fetching! A patio made for entertaining your guests or just simply relaxing, you will love the long summer nights under they sparkling lights.
Sold for $350,000
$350,000
626 Elliott Dr, Lewisberry, PA 17339
3beds
1,896sqft
Single Family Residence
Built in 1985
0.54 Acres Lot
$362,900 Zestimate®
$185/sqft
$2,028 Estimated rent
Home value
$362,900
$341,000 - $385,000
$2,028/mo
Zestimate® history
Owner options
List your home for rent
$2,028/mo
Rent Zestimate®
Find your next renter with Zillow Rental Manager. Plus, with online applications, you can quickly screen prospective tenants – for free.
$2,028/mo
Rent Zestimate®
Refinance and save
$2,365/mo
Est. payment
Refinancing to a lower rate could help reduce your monthly payments and save thousands over the life of the loan.
$2,365/mo
Est. payment
Explore your selling options
Work with a Zillow partner agent
Leverage their expertise and Zillow's premium Showcase listings to get your home seen by more buyers.
Get startedList with your own agent
Get your home in front of millions of buyers by listing it on Zillow.
Learn how to do itSell it yourself
Take full control of how buyers see your home on Zillow by listing For Sale by Owner (FSBO).
List your homeWhat's special
Lower level family roomTwo additional bedroomsUpdated kitchen
Zillow last checked:
Listing updated:
Listed by:
Mackensie Greene 717-480-6328,
RSR, REALTORS, LLC
Bought with:
Nicole Scarborough, RS339395
Inch & Co. Real Estate, LLC
ISABEL WARRELL, RS319250
Inch & Co. Real Estate, LLC
Source: Bright MLS,MLS#: PAYK2093048
Facts & features
Interior
Bedrooms & bathrooms
- Bedrooms: 3
- Bathrooms: 2
- Full bathrooms: 2
- Main level bathrooms: 2
- Main level bedrooms: 3
Rooms
- Room types: Living Room, Dining Room, Primary Bedroom, Bedroom 2, Bedroom 3, Kitchen, Family Room, Laundry, Bathroom 2, Primary Bathroom
Primary bedroom
- Features: Flooring - Carpet
- Level: Main
- Area: 132 Square Feet
- Dimensions: 12 x 11
Bedroom 2
- Features: Flooring - Carpet
- Level: Main
- Area: 126 Square Feet
- Dimensions: 14 x 9
Bedroom 3
- Features: Flooring - Carpet
- Level: Main
- Area: 90 Square Feet
- Dimensions: 10 x 9
Primary bathroom
- Level: Main
- Area: 28 Square Feet
- Dimensions: 7 x 4
Bathroom 2
- Level: Main
- Area: 30 Square Feet
- Dimensions: 5 x 6
Dining room
- Features: Flooring - HardWood
- Level: Main
- Area: 121 Square Feet
- Dimensions: 11 x 11
Family room
- Features: Flooring - Tile/Brick, Fireplace - Wood Burning
- Level: Lower
- Area: 440 Square Feet
- Dimensions: 22 x 20
Kitchen
- Features: Breakfast Bar, Flooring - Tile/Brick, Kitchen - Electric Cooking
- Level: Main
- Area: 132 Square Feet
- Dimensions: 12 x 11
Laundry
- Features: Flooring - Tile/Brick
- Level: Lower
- Area: 60 Square Feet
- Dimensions: 6 x 10
Living room
- Features: Flooring - HardWood
- Level: Main
- Area: 196 Square Feet
- Dimensions: 14 x 14
Heating
- Forced Air, Electric
Cooling
- Central Air, Electric
Appliances
- Included: Microwave, Dishwasher, Dryer, Oven/Range - Electric, Refrigerator, Water Conditioner - Owned, Electric Water Heater
- Laundry: Lower Level, Laundry Room
Features
- Dry Wall
- Flooring: Bamboo, Carpet, Ceramic Tile
- Doors: Sliding Glass
- Basement: Garage Access,Interior Entry
- Number of fireplaces: 1
- Fireplace features: Wood Burning
Interior area
- Total structure area: 1,896
- Total interior livable area: 1,896 sqft
- Finished area above ground: 1,276
- Finished area below ground: 620
Property
Parking
- Total spaces: 6
- Parking features: Garage Faces Front, Concrete, Private, Attached, Driveway, Off Street, On Street
- Attached garage spaces: 2
- Uncovered spaces: 4
- Details: Garage Sqft: 484
Accessibility
- Accessibility features: 2+ Access Exits
Features
- Levels: Bi-Level,Two
- Stories: 2
- Patio & porch: Patio
- Pool features: None
- Fencing: Chain Link
- Has view: Yes
- View description: Trees/Woods
Lot
- Size: 0.54 Acres
- Features: Backs to Trees, Rear Yard, Rural, Wooded
Details
- Additional structures: Above Grade, Below Grade
- Parcel number: 270002000140000000
- Zoning: RESIDENTIAL
- Special conditions: Standard
Construction
Type & style
- Home type: SingleFamily
- Property subtype: Single Family Residence
Materials
- Vinyl Siding, Aluminum Siding
- Foundation: Block
Condition
- Very Good
- New construction: No
- Year built: 1985
Utilities & green energy
- Electric: 200+ Amp Service
- Sewer: On Site Septic
- Water: Private, Well
Community & HOA
Community
- Subdivision: None Available
HOA
- Has HOA: No
Location
- Region: Lewisberry
- Municipality: FAIRVIEW TWP
Financial & listing details
- Price per square foot: $185/sqft
- Tax assessed value: $139,940
- Annual tax amount: $3,719
- Date on market: 11/14/2025
- Listing agreement: Exclusive Right To Sell
- Listing terms: Cash,Conventional,FHA,VA Loan
- Inclusions: Dryer, Refrigerator, Dishwasher, Raised Garden Beds And Storage Shed
- Exclusions: Washer, Stand Up Freezer & Gun Safe
- Ownership: Fee Simple
- Road surface type: Black Top
Price history
| Date | Event | Price |
|---|---|---|
| 12/16/2025 | Sold | $350,000$185/sqft |
Source:  Bright MLS #PAYK2093048 Report a problem Bright MLS #PAYK2093048 Report a problem | ||
| 11/26/2025 | Pending sale | $350,000$185/sqft |
Source: Bright MLS #PAYK2093048 Report a problem | ||
| 11/14/2025 | Listed for sale | $350,000+6.1%$185/sqft |
Source: Bright MLS #PAYK2093048 Report a problem | ||
| 2/28/2023 | Sold | $330,000+11.9%$174/sqft |
Source: Bright MLS #PAYK2035410 Report a problem | ||
| 1/30/2023 | Pending sale | $295,000$156/sqft |
Source: Bright MLS #PAYK2035410 Report a problem | ||
| 1/27/2023 | Listed for sale | $295,000+25.5%$156/sqft |
Source: Bright MLS #PAYK2035410 Report a problem | ||
| 6/23/2018 | Sold | $235,000-2%$124/sqft |
Source: Public Record Report a problem | ||
| 4/18/2018 | Listed for sale | $239,900+2.1%$127/sqft |
Source: Teampete Realty Services, Inc. #1000412322 Report a problem | ||
| 8/14/2017 | Listing removed | $234,900$124/sqft |
Source: KELLER WILLIAMS OF CENTRAL PA #10301838 Report a problem | ||
| 8/14/2017 | Listed for sale | $234,900+3%$124/sqft |
Source: KELLER WILLIAMS OF CENTRAL PA #10301838 Report a problem | ||
| 8/11/2017 | Sold | $228,000-2.9%$120/sqft |
Source: Public Record Report a problem | ||
| 6/26/2017 | Pending sale | $234,900$124/sqft |
Source: KELLER WILLIAMS OF CENTRAL PA #10301838 Report a problem | ||
| 5/16/2017 | Price change | $234,900+4%$124/sqft |
Source: KELLER WILLIAMS OF CENTRAL PA #10301838 Report a problem | ||
| 3/27/2017 | Price change | $225,900-0.9%$119/sqft |
Source: Owner Report a problem | ||
| 1/26/2017 | Listed for sale | $228,000+132.7%$120/sqft |
Source: Owner Report a problem | ||
| 7/28/2016 | Sold | $98,000-5.7%$52/sqft |
Source: Public Record Report a problem | ||
| 7/7/2016 | Pending sale | $103,900$55/sqft |
Source: RE/MAX 1ST ADVANTAGE #10288031 Report a problem | ||
| 6/21/2016 | Listed for sale | $103,900+5359.8%$55/sqft |
Source: RE/MAX 1ST ADVANTAGE #10288031 Report a problem | ||
| 5/25/2016 | Sold | $1,903$1/sqft |
Source: Public Record Report a problem | ||
Public tax history
| Year | Property taxes | Tax assessment |
|---|---|---|
| 2025 | $3,664 +5.6% | $139,940 |
| 2024 | $3,470 | $139,940 |
| 2023 | $3,470 +9.6% | $139,940 |
| 2022 | $3,165 -1.8% | $139,940 |
| 2021 | $3,224 +3.1% | $139,940 |
| 2020 | $3,127 +1.8% | $139,940 |
| 2019 | $3,072 +2% | $139,940 |
| 2018 | $3,012 +239.8% | $139,940 |
| 2017 | $887 | $139,940 |
| 2016 | -- | $139,940 |
| 2015 | -- | $139,940 |
| 2014 | -- | $139,940 |
| 2013 | -- | $139,940 |
| 2012 | -- | $139,940 |
| 2011 | -- | $139,940 |
| 2010 | -- | $139,940 |
| 2009 | -- | $139,940 |
| 2008 | -- | $139,940 |
| 2007 | -- | $139,940 |
| 2006 | -- | $139,940 +25.9% |
| 2005 | -- | $111,110 |
| 2004 | -- | $111,110 |
| 2003 | -- | $111,110 |
| 2002 | -- | $111,110 |
| 2000 | -- | $111,110 |
| 1999 | -- | $111,110 |
Find assessor info on the county website
Neighborhood: 17339
Nearby homes
- $444,4004 bd3 ba2.4k sqft651 Elliott Dr, Lewisberry, PA 17339Off Market
- $350,0003 bd2 ba2.1k sqft638 Elliott Dr, Lewisberry, PA 17339Sold
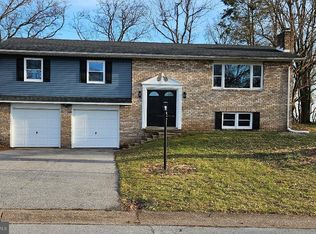
- $409,9003 bd3 ba1.6k sqft643 Elliott Dr, Lewisberry, PA 17339For Sale
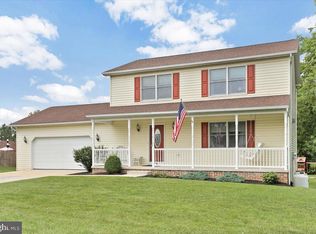
- $342,5003 bd3 ba1.8k sqft654 Elliott Dr, Lewisberry, PA 17339Off Market
- $354,1004 bd2 ba1.7k sqft659 Elliott Dr, Lewisberry, PA 17339Off Market
- $359,9003 bd2 ba2.1k sqft652 Elliott Dr, Lewisberry, PA 17339Off Market
- $374,3003 bd1 ba1.5k sqft658 Elliott Dr, Lewisberry, PA 17339Off Market
- $495,9004 bd4 ba3.1k sqft648 Elliott Dr, Lewisberry, PA 17339Off Market
Nearby schools
GreatSchools rating
- 9/10Fishing Creek El SchoolGrades: K-4Distance: 2.5 mi
- 7/10Crossroads Middle SchoolGrades: 7-8Distance: 2.4 mi
- 7/10Red Land Senior High SchoolGrades: 9-12Distance: 2.1 mi
Schools provided by the listing agent
- Elementary: Fairview
- Middle: Allen
- High: Red Land Senior
- District: West Shore
Source: Bright MLS. This data may not be complete. We recommend contacting the local school district to confirm school assignments for this home.


Get pre-qualified for a loan
At Zillow Home Loans, we can pre-qualify you in as little as 5 minutes with no impact to your credit score.An equal housing lender. NMLS #10287.
Sell for more on Zillow
Get a Zillow Showcase℠ listing at no additional cost and you could sell for .
$362,900
2% more
+$7,258
With Zillow Showcase(estimated)
$370,158
- Pennsylvania
- York County
- Lewisberry
- 17339
- 626 Elliott Dr
Nearby cities
Nearby zip codes
Other Lewisberry Topics
