Beautifully updated single-story home situated on a desirable corner lot with a convenient central location. A welcoming front flagstone courtyard and an 8-foot entry door create an impressive first impression.
Inside, tile flooring flows throughout the home, however the primary and one of the secondary bedrooms have carpeting. The comfortable living room opens to a dining area highlighted by a fireplace, while new French doors provide access to the outdoor living space. All windows have been replaced.
The updated kitchen features stainless steel appliances, a center island, granite and quartz countertops, a farmhouse sink, upgraded custom-finished cabinetry, and a pantry offering additional storage.
Both bathrooms have been tastefully updated. The spacious primary bedroom includes a walk-in closet with custom built-in features and an upgraded walk-in shower.
Step outside to a covered patio overlooking a lush, professionally landscaped backyard accented with pavers—an inviting setting for outdoor dining, entertaining, or relaxing. The landscaping is equipped with an automatic fertilization system for added ease of maintenance.Thoughtful upgrades, indoor-outdoor living, and a central location make this single-story property a standout.
Pending
$429,000
626 Fontayne Ave, Las Vegas, NV 89123
3beds
1,377sqft
Single Family Residence
Built in 2002
5,662 Square Feet Lot
$425,700 Zestimate®
$312/sqft
$18/mo HOA
What's special
Granite and quartz countertopsPantry offering additional storageWelcoming front flagstone courtyardCovered patioSpacious primary bedroomUpdated kitchenBackyard accented with pavers
- 39 days
- 175
- 0
Likely to sell faster than
Zillow last checked:
Listing updated:
Listed by:
Lavert O. Benefield S.0074241 (702)292-2411,
eXp Realty
Source: LVR,MLS#: 2819121 Originating MLS: Greater Las Vegas Association of Realtors Inc
Originating MLS: Greater Las Vegas Association of Realtors IncFacts & features
Interior
Bedrooms & bathrooms
- Bedrooms: 3
- Bathrooms: 2
- Full bathrooms: 2
Primary bedroom
- Description: Walk-In Closet(s)
- Dimensions: 15x12
Bedroom 2
- Description: Closet
- Dimensions: 11x10
Bedroom 3
- Description: Closet
- Dimensions: 10x10
Primary bathroom
- Description: Double Sink,Shower Only
Dining room
- Description: Dining Area,Kitchen/Dining Room Combo
- Dimensions: 14x12
Kitchen
- Description: Granite Countertops,Island,Pantry,Quartz Countertops,Stainless Steel Appliances
Living room
- Description: Entry Foyer,Front
- Dimensions: 11x14
Heating
- Central, Gas
Cooling
- Central Air, Electric
Appliances
- Included: Dishwasher, Disposal, Gas Range, Microwave
- Laundry: Gas Dryer Hookup, Laundry Room
Features
- Bedroom on Main Level, Primary Downstairs, Window Treatments
- Flooring: Ceramic Tile, Tile
- Windows: Blinds
- Number of fireplaces: 1
- Fireplace features: Gas, Kitchen
Interior area
- Total structure area: 1,377
- Total interior livable area: 1,377 sqft
Video & virtual tour
Property
Parking
- Total spaces: 2
- Parking features: Attached, Finished Garage, Garage, Garage Door Opener, Open
- Attached garage spaces: 2
- Has uncovered spaces: Yes
Features
- Stories: 1
- Patio & porch: Covered, Patio
- Exterior features: Courtyard, Patio, Sprinkler/Irrigation
- Fencing: Block,Back Yard
Lot
- Size: 5,662 Square Feet
- Features: Corner Lot, Drip Irrigation/Bubblers, Desert Landscaping, Sprinklers In Rear, Landscaped, < 1/4 Acre
Details
- Parcel number: 17722117023
- Zoning description: Single Family
- Horse amenities: None
Construction
Type & style
- Home type: SingleFamily
- Architectural style: One Story
- Property subtype: Single Family Residence
Materials
- Roof: Pitched,Tile
Condition
- Resale
- Year built: 2002
Utilities & green energy
- Electric: Photovoltaics None
- Sewer: Public Sewer
- Water: Public
- Utilities for property: Cable Available
Community & HOA
Community
- Subdivision: Crystal Spgs R-2 #21
HOA
- Has HOA: Yes
- Services included: Association Management
- HOA fee: $55 quarterly
- HOA name: Crystal Springs
- HOA phone: 702-737-8580
Location
- Region: Las Vegas
Financial & listing details
- Price per square foot: $312/sqft
- Tax assessed value: $292,554
- Annual tax amount: $1,746
- Date on market: 9/16/2026
- Listing agreement: Exclusive Right To Sell
- Listing terms: Cash,Conventional,FHA,VA Loan
- Ownership: Single Family Residential
Estimated market value
$425,700
$404,000 - $447,000
$2,005/mo
Price history
| Date | Event | Price |
|---|---|---|
| 9/27/2026 | Pending sale | $429,000$312/sqft |
Source:  LVR #2819121 Report a problem LVR #2819121 Report a problem | ||
| 9/16/2026 | Listed for sale | $429,000+158.8%$312/sqft |
Source: LVR #2819121 Report a problem | ||
| 7/25/2001 | Sold | $165,797$120/sqft |
Source: Public Record Report a problem | ||
Public tax history
| Year | Property taxes | Tax assessment |
|---|---|---|
| 2026 | $1,749 +3% | $102,394 -1.8% |
| 2025 | $1,697 +3% | $104,312 +6.7% |
| 2024 | $1,648 +2.7% | $97,731 +13.8% |
| 2023 | $1,605 +2.9% | $85,887 +6.6% |
| 2022 | $1,561 +3.1% | $80,596 +0.7% |
| 2021 | $1,513 +3% | $80,044 +4.3% |
| 2020 | $1,469 +3% | $76,716 +11.7% |
| 2019 | $1,426 +5.8% | $68,676 -3.8% |
| 2018 | $1,349 | $71,376 +2.9% |
| 2017 | $1,349 | $69,340 +7.1% |
| 2016 | $1,349 +3.3% | $64,767 +21.7% |
| 2015 | $1,306 +3.1% | $53,200 +11.5% |
| 2014 | $1,267 | $47,727 |
| 2013 | -- | $47,727 +10.9% |
| 2012 | -- | $43,050 -0.8% |
| 2011 | -- | $43,400 -16% |
| 2010 | -- | $51,661 -28.9% |
| 2009 | -- | $72,701 |
| 2008 | -- | $72,701 -30% |
| 2007 | -- | $103,921 +1.8% |
| 2006 | -- | $102,109 +38.8% |
| 2005 | -- | $73,570 +33.3% |
| 2004 | -- | $55,206 +8.5% |
| 2003 | -- | $50,873 |
Find assessor info on the county website
Monthly payment
Est. payment
Payment breakdown
Explore the cost of this home by adjusting the details. Changes won't be saved.Climate risks
Neighborhood: Paradise
Nearby schools
Schools provided by the listing agent
- Elementary: Beatty, John R.,Beatty, John R.
- Middle: Schofield Jack Lund
- High: Silverado
Source: LVR. This data may not be complete. We recommend contacting the local school district to confirm school assignments for this home.
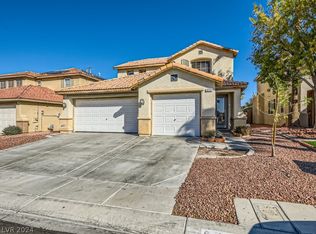
Similar homes
- $449,0004 bd2 ba1.6k sqft8830 Haviland Rd, Las Vegas, NV 89123For Sale
 MLS ID #2824732, Marie S. Holmes, RE/MAX Advantage. LVR
 - $459,0004 bd3 ba2k sqft9548 Windsor Forest Ct, Las Vegas, NV 89123For SaleMLS ID #2828569, Ahmed E. Mouhamed, Easy Street Realty Las Vegas. LVR
- $439,0003 bd3 ba1.5k sqft1658 Garden Path Ct, Las Vegas, NV 89119For Sale
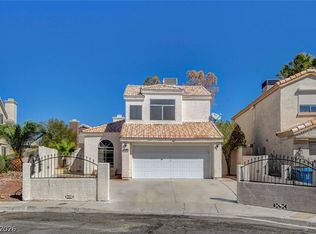 MLS ID #2822865, Martha D. Egidio, Hudson Real Estate. LVR
 - $419,9003 bd3 ba1.9k sqft11633 Andorra St, Las Vegas, NV 89183For Sale
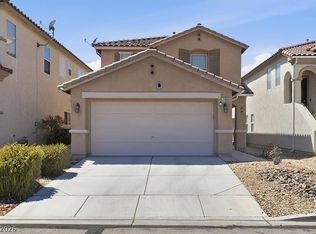 MLS ID #2816120, Rita R. McCreery, General Realty Group Inc. LVR
