This is the one you've been waiting for! Situated on a corner lot in a private gated section of A Pocono Country Place awaits your ideal vacation, second home or primary residence! This 8 room, 3 bedroom, 2 bath beauty offers 5 mini splits for comfort, wood burning fire place, supplemental propane heat, dining room, bonus room and loft! All aspects of the home have been tastefully appointed for your immediate ownership and enjoyment. Fortunate for the Pocono Investment Buyer, Coolbaugh Township and APCP HOA currently allows short term rentals. *Buyers and BAs encouraged to perform their due diligence to ensure rentals are permitted.* There is an abundance of outdoor area to create the perfect outdoor entertainment spaces too!
Sold for $278,000
$278,000
626 Forest Dr, Tobyhanna, PA 18466
3beds
1,536sqft
Residential, Single Family Residence
Built in 1990
0.26 Acres Lot
$294,800 Zestimate®
$181/sqft
$2,205 Estimated rent
Home value
$294,800
$242,000 - $357,000
$2,205/mo
Zestimate® history
Owner options
List your home for rent
$2,205/mo
Rent Zestimate®
Find your next renter with Zillow Rental Manager. Plus, with online applications, you can quickly screen prospective tenants – for free.
$2,205/mo
Rent Zestimate®
Refinance and save
$3,416/mo
Est. payment
Refinancing to a lower rate could help reduce your monthly payments and save thousands over the life of the loan.
$3,416/mo
Est. payment
Explore your selling options
Work with a Zillow partner agent
Leverage their expertise and Zillow's premium Showcase listings to get your home seen by more buyers.
Get startedList with your own agent
Get your home in front of millions of buyers by listing it on Zillow.
Learn how to do itSell it yourself
Take full control of how buyers see your home on Zillow by listing For Sale by Owner (FSBO).
List your homeWhat's special
Wood burning fireplaceAbundance of outdoor areaDining roomCorner lotPrivate gated sectionBonus roomSupplemental propane heat
Zillow last checked:
Listing updated:
Listed by:
Kelly J. Oltmann,
ERA One Source Realty,
Lisa A. Gerrity,
ERA One Source Realty
Bought with:
NON MEMBER
NON MEMBER
Source: GSBR as distributed by MLS GRID,MLS#: SC4787
Facts & features
Interior
Bedrooms & bathrooms
- Bedrooms: 3
- Bathrooms: 2
- Full bathrooms: 2
Rooms
- Room types: Bathroom 2, Master Bedroom, Master Bathroom, Loft, Living Room, Laundry, Kitchen, Dining Room, Bonus Room, Bedroom 3, Bedroom 2
Primary bedroom
- Area: 170.63 Square Feet
- Dimensions: 11.3 x 15.1
Bedroom 2
- Area: 128.82 Square Feet
- Dimensions: 11.3 x 11.4
Bedroom 3
- Area: 108.48 Square Feet
- Dimensions: 11.3 x 9.6
Primary bathroom
- Area: 30 Square Feet
- Dimensions: 5 x 6
Bathroom 2
- Area: 32.06 Square Feet
- Dimensions: 4.11 x 7.8
Bonus room
- Area: 114.84 Square Feet
- Dimensions: 11.6 x 9.9
Dining room
- Area: 109.04 Square Feet
- Dimensions: 11.6 x 9.4
Kitchen
- Area: 230.84 Square Feet
- Dimensions: 19.9 x 11.6
Laundry
- Area: 18.4 Square Feet
- Dimensions: 5.11 x 3.6
Living room
- Description: With Fireplace
- Area: 246.64 Square Feet
- Dimensions: 22.2 x 11.11
Loft
- Description: Cathedral With Beamed Ceilings
- Area: 133.2 Square Feet
- Dimensions: 12 x 11.1
Heating
- Ductless, Propane, Wood, Electric
Cooling
- Ductless, Multi Units
Appliances
- Included: Electric Cooktop, Washer/Dryer, Refrigerator, Electric Water Heater, Electric Oven
- Laundry: Laundry Room, Main Level
Features
- Beamed Ceilings, Stone Counters, Kitchen Island, Open Floorplan, High Ceilings, Drywall, Cathedral Ceiling(s)
- Flooring: Ceramic Tile, Laminate
- Attic: Other
- Has fireplace: Yes
- Fireplace features: Living Room, Wood Burning
- Common walls with other units/homes: No Common Walls
Interior area
- Total structure area: 0
- Total interior livable area: 1,536 sqft
- Finished area above ground: 1,536
- Finished area below ground: 0
Property
Parking
- Total spaces: 3
- Parking features: Asphalt, Off Street, Private, Paved, Oversized, Gated
Features
- Levels: Two
- Stories: 2
- Patio & porch: Deck, Rear Porch, Front Porch
- Exterior features: Private Yard, Rain Gutters
- Pool features: Community
Lot
- Size: 0.26 Acres
- Dimensions: 92 x 66 x 96 x 63
- Features: Corner Lot, Subdivided, Rectangular Lot
Details
- Parcel number: 03635820917337
- Zoning: R-3
- Zoning description: Rural Development
Construction
Type & style
- Home type: SingleFamily
- Architectural style: Contemporary
- Property subtype: Residential, Single Family Residence
Materials
- Frame, Vinyl Siding
- Foundation: Block
- Roof: Composition,Shingle
Condition
- New construction: No
- Year built: 1990
Utilities & green energy
- Electric: 200+ Amp Service
- Sewer: Public Sewer
- Water: Public
- Utilities for property: Electricity Connected, Water Connected, Sewer Connected, Propane
Community & HOA
Community
- Features: Clubhouse, Tennis Court(s), Fishing, Pool, Playground, Park, Lake, Gated
- Security: 24 Hour Security, Gated Community, Key Card Entry
HOA
- Has HOA: Yes
- Amenities included: Basketball Court, Security, Trail(s), Tennis Court(s), Teen Center, Sport Court, Snow Removal, Playground, Recreation Facilities, Maintenance, Dog Park, Clubhouse, Boating, Beach Rights
- Services included: Maintenance Grounds, Snow Removal, Security
- HOA fee: $1,570 annually
- Second HOA fee: $1,460 one time
Location
- Region: Tobyhanna
Financial & listing details
- Price per square foot: $181/sqft
- Tax assessed value: $64,050
- Annual tax amount: $1,958
- Date on market: 9/13/2024
- Cumulative days on market: 89 days
- Listing terms: Cash,VA Loan,FHA,Conventional
- Inclusions: Furnishings, all contents, and appliances.
- Exclusions: Owner's personal items.
- Electric utility on property: Yes
- Road surface type: Paved
Price history
| Date | Event | Price |
|---|---|---|
| 1/24/2025 | Sold | $278,000-4.1%$181/sqft |
Source:  GSBR as distributed by MLS GRID #SC4787 Report a problem GSBR as distributed by MLS GRID #SC4787 Report a problem | ||
| 12/11/2024 | Pending sale | $289,900$189/sqft |
Source: GSBR as distributed by MLS GRID #SC4787 Report a problem | ||
| 9/13/2024 | Price change | $289,900+38%$189/sqft |
Source: GSBR as distributed by MLS GRID #SC4787 Report a problem | ||
| 4/30/2023 | Pending sale | $210,000-8.7%$137/sqft |
Source: GSBR as distributed by MLS GRID #23-1580 Report a problem | ||
| 4/21/2023 | Sold | $230,000+9.5%$150/sqft |
Source: PMAR #PM-104498 Report a problem | ||
| 3/14/2023 | Listed for sale | $210,000+203.2%$137/sqft |
Source: PMAR #PM-104498 Report a problem | ||
| 4/11/2017 | Sold | $69,269+189.8%$45/sqft |
Source: Public Record Report a problem | ||
| 12/9/2011 | Sold | $23,900+446%$16/sqft |
Source: Public Record Report a problem | ||
| 10/28/2011 | Sold | $4,377-81.7%$3/sqft |
Source: Public Record Report a problem | ||
| 10/21/2011 | Price change | $23,900-81.3%$16/sqft |
Source: Fannie Mae #11-9077 Report a problem | ||
| 10/16/2011 | Listed for sale | -- |
Source: foreclosure.com Report a problem | ||
| 12/28/2006 | Sold | $128,000$83/sqft |
Source: Public Record Report a problem | ||
Public tax history
| Year | Property taxes | Tax assessment |
|---|---|---|
| 2025 | $4,245 +8.2% | $131,840 |
| 2024 | $3,925 +121.4% | $131,840 +105.8% |
| 2023 | $1,773 +2.1% | $64,050 |
| 2022 | $1,735 +6.5% | $64,050 +5.9% |
| 2021 | $1,629 +1.4% | $60,500 |
| 2020 | $1,606 -30.1% | $60,500 +358.7% |
| 2019 | $2,299 +0.6% | $13,190 |
| 2018 | $2,286 +0.1% | $13,190 |
| 2017 | $2,282 +367.7% | $13,190 |
| 2016 | $488 -66.6% | $13,190 |
| 2015 | $1,463 | $13,190 |
| 2014 | $1,463 | $13,190 -39.2% |
| 2013 | -- | $21,680 |
| 2012 | -- | $21,680 |
| 2011 | -- | $21,680 |
| 2010 | -- | $21,680 |
| 2008 | -- | $21,680 |
| 2007 | -- | $21,680 |
| 2006 | -- | $21,680 |
| 2005 | -- | $21,680 |
| 2004 | -- | $21,680 |
| 2003 | -- | $21,680 |
Find assessor info on the county website
Neighborhood: 18466
Nearby homes
- $188,3003 bd2 ba1.2k sqft703 Edgewood Rd, Tobyhanna, PA 18466Off Market
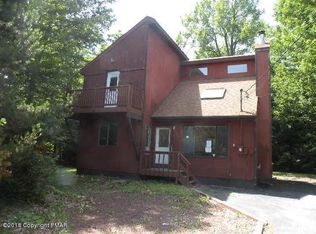
- $222,1003 bd2 ba1.5k sqft628 Forest Dr, Tobyhanna, PA 18466Off Market
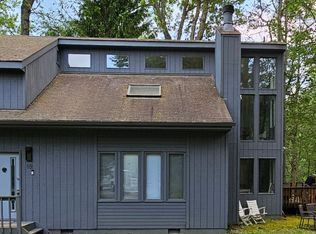
- $181,9003 bd2 ba704 sqft702 Edgewood Rd, Tobyhanna, PA 18466Off Market
- $246,5003 bd2 ba2.1k sqft895 Granite Ter, Tobyhanna, PA 18466Off Market
- $253,3004 bd3 ba2k sqft629 Forest Dr, Tobyhanna, PA 18466Off Market
- $169,7003 bd2 ba1k sqft623 Forest Dr, Tobyhanna, PA 18466Off Market
- $190,5003 bd2 ba948 sqft620 Forest Dr, Tobyhanna, PA 18466Off Market
- $240,0005 bd2 ba2k sqft631 Forest Dr, Tobyhanna, PA 18466Sold
Nearby schools
GreatSchools rating
- 3/10Clear Run Intermediate SchoolGrades: 3-6Distance: 2.8 mi
- 5/10Pocono Mountain East Junior High SchoolGrades: 7-8Distance: 6.3 mi
- 8/10Pocono Mountain East High SchoolGrades: 9-12Distance: 6.2 mi


Get pre-qualified for a loan
At Zillow Home Loans, we can pre-qualify you in as little as 5 minutes with no impact to your credit score.An equal housing lender. NMLS #10287.
Sell for more on Zillow
Get a Zillow Showcase℠ listing at no additional cost and you could sell for .
$294,800
2% more
+$5,896
With Zillow Showcase(estimated)
$300,696
- Pennsylvania
- Monroe County
- Tobyhanna
- 18466
- 626 Forest Dr
Nearby cities
Nearby zip codes
Other Tobyhanna Topics
