Immaculate and completely move-in ready! This charming 3-bedroom, 2-bathroom home plus a dedicated home office is ideally situated just off Staring Lane, offering effortless commutes to local hospitals, LSU, and the interstate. Enjoy unbeatable proximity to all the shopping, dining, and nightlife Baton Rouge has to offer. Step inside to discover a bright interior featuring durable wood-look tile and luxury vinyl plank (LVP) flooring throughout—no carpet! Freshly painted in a neutral palette, the home boasts an abundance of natural light enhanced by new energy-efficient windows. The functional floor plan includes ceiling fans in every bedroom, custom window treatments that remain with the property, and unique exterior access from two bedrooms and the office. Outside, enjoy a fully updated look with fresh landscaping and a convenient storage building in the backyard. Located in Flood Zone X (buyer to verify) and eligible for 100% financing options, this sidewalk-lined neighborhood community is an incredible find. Don't miss out on this turnkey property!
Accepting backups
$235,000
626 Fountain View Dr, Baton Rouge, LA 70820
3beds
1,520sqft
Single Family Residence, Residential
Built in 1984
6,098 Square Feet Lot
$-- Zestimate®
$155/sqft
$-- HOA
What's special
Dedicated home officeNew energy-efficient windowsBright interiorAbundance of natural light
- 38 days
- 272
- 36
Zillow last checked:
Listing updated:
Listed by:
Kristen Stanley,
Dawson Grey Real Estate 225-325-5555
Source: ROAM MLS,MLS#: 2026015450
Facts & features
Interior
Bedrooms & bathrooms
- Bedrooms: 3
- Bathrooms: 2
- Full bathrooms: 2
Rooms
- Room types: Bedroom, Primary Bedroom, Dining Room, Kitchen, Living Room, Office
Primary bedroom
- Features: En Suite Bath, Ceiling Fan(s), Walk-In Closet(s), Master Downstairs
- Level: First
- Area: 158.76
- Width: 12.11
Bedroom 1
- Level: First
- Area: 148.14
- Width: 13.11
Bedroom 2
- Level: First
- Area: 112.22
- Width: 10.11
Primary bathroom
- Features: Double Vanity, Walk-In Closet(s), Shower Only
Dining room
- Level: First
- Area: 122.1
- Length: 11
Kitchen
- Features: Counters Solid Surface, Stone Counters, Pantry, Cabinets Custom Built
- Level: First
- Area: 127.92
Living room
- Level: First
- Area: 292.35
Office
- Level: First
- Area: 69.55
Heating
- Central
Cooling
- Central Air, Ceiling Fan(s)
Appliances
- Included: Electric Cooktop, Dishwasher, Disposal, Microwave, Range/Oven, Self Cleaning Oven
- Laundry: Electric Dryer Hookup, Washer Hookup, Inside
Features
- Flooring: Ceramic Tile, Tile
- Windows: Screens, Window Treatments
- Attic: Attic Access
- Number of fireplaces: 1
- Fireplace features: Wood Burning
Interior area
- Total structure area: 1,737
- Total interior livable area: 1,520 sqft
Property
Parking
- Total spaces: 4
- Parking features: 4+ Cars Park, No Covered Parking
- Has uncovered spaces: Yes
Features
- Stories: 1
- Patio & porch: Covered, Porch, Patio
- Exterior features: Lighting
- Fencing: Partial,Privacy,Wood
- Frontage length: 55
Lot
- Size: 6,098 Square Feet
- Dimensions: 55 x 114
- Features: Landscaped
Details
- Additional structures: Storage
- Parcel number: 00350001
- Special conditions: Standard
Construction
Type & style
- Home type: SingleFamily
- Architectural style: Traditional
- Property subtype: Single Family Residence, Residential
Materials
- Vinyl Siding, Frame
- Foundation: Slab
- Roof: Shingle
Condition
- New construction: No
- Year built: 1984
Utilities & green energy
- Gas: None
- Sewer: Public Sewer
- Water: Public
- Utilities for property: Cable Connected
Community & HOA
Community
- Subdivision: Meadow Bend
Location
- Region: Baton Rouge
Financial & listing details
- Price per square foot: $155/sqft
- Tax assessed value: $165,380
- Annual tax amount: $1,095
- Price range: $235K - $235K
- Date on market: 8/21/2026
- Listing terms: Cash,Conventional,FHA,FMHA/Rural Dev,VA Loan
Estimated market value
Not available
Estimated sales range
Not available
Not available
Price history
| Date | Event | Price |
|---|---|---|
| 9/14/2026 | Pending sale | $235,000$155/sqft |
Source:  ROAM MLS #2026015450 Report a problem ROAM MLS #2026015450 Report a problem | ||
| 8/21/2026 | Listed for sale | $235,000+80.9%$155/sqft |
Source: ROAM MLS #2026015450 Report a problem | ||
| 9/29/2010 | Sold | -- |
Source: Public Record Report a problem | ||
| 3/5/2010 | Listed for sale | $129,900$85/sqft |
Source: Dominion Enterprises Report a problem | ||
Public tax history
| Year | Property taxes | Tax assessment |
|---|---|---|
| 2025 | $1,095 -0.4% | $16,538 |
| 2024 | $1,100 +47.3% | $16,538 +22.7% |
| 2023 | $746 +3.1% | $13,480 |
| 2022 | $724 +1.9% | $13,480 |
| 2021 | $711 +0.9% | $13,480 |
| 2020 | $704 -54% | $13,480 +5.3% |
| 2019 | $1,531 +1.3% | $12,800 |
| 2018 | $1,512 +134.5% | $12,800 |
| 2017 | $645 | $12,800 |
| 2016 | $645 +2.5% | $12,800 |
| 2015 | $629 +2.3% | $12,800 |
| 2014 | $615 | $12,800 |
| 2013 | $615 -57.3% | $12,800 |
| 2012 | $1,441 -0.9% | $12,800 |
| 2011 | $1,453 +38% | $12,800 +37.6% |
| 2010 | $1,053 +3190.3% | $9,300 +55% |
| 2002 | $32 | $6,000 |
| 2001 | $32 | $6,000 |
| 2000 | -- | $6,000 |
Find assessor info on the county website
Monthly payment
Est. payment
Payment breakdown
Explore the cost of this home by adjusting the details. Changes won't be saved.Climate risks
Neighborhood: South Burbank
Nearby schools
Schools provided by the listing agent
- District: East Baton Rouge
Source: ROAM MLS. This data may not be complete. We recommend contacting the local school district to confirm school assignments for this home.
- $175,5002 bd2 ba1.1k sqft636 Fountain View Dr, Baton Rouge, LA 70820Off Market
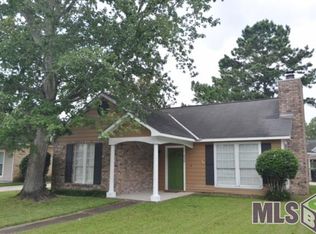
- $---- bd-- ba2.1k sqft616 Fountain View Dr, Baton Rouge, LA 70820Sold
- $185,100-- bd-- ba1.3k sqft646 Fountain View Dr, Baton Rouge, LA 70820Off Market
- $186,700-- bd-- ba1.1k sqft551 Meadow Bend Dr, Baton Rouge, LA 70820Off Market
Similar homes
- $238,9003 bd2 ba1.5k sqft551 Bonarbridge Dr, Baton Rouge, LA 70808For Sale By Owner

- $240,0003 bd3 ba1.5k sqft553 Hadley Dr, Baton Rouge, LA 70820For Sale

 MLS ID #2026014278, Darbi McGlone, Property First Realty Group. ROAM MLS
 - $210,0003 bd2 ba1.4k sqft759 Fountain View Dr, Baton Rouge, LA 70820For Sale
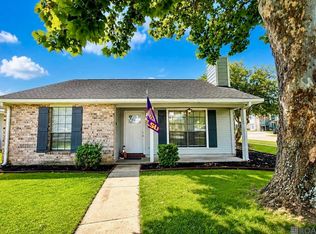 MLS ID #2026014446, Jamie Bell, Dawson Grey Real Estate. ROAM MLS
 - $229,0003 bd2 ba1.5k sqft9261 Fox Run Ave, Baton Rouge, LA 70808For Sale
 MLS ID #2026016865, Crystal Boudloche, RE/MAX Professional. ROAM MLS
 - $230,0003 bd2 ba1.4k sqft9614 Summer Pointe Ave, Baton Rouge, LA 70810For SaleMLS ID #2026017099, Denise Thibodeaux, Keller Williams Realty-First Choice. ROAM MLS
- $239,9003 bd2 ba1.4k sqft8915 Nolen Dr, Baton Rouge, LA 70810For SaleMLS ID #2026015431, Jamie Bell, Dawson Grey Real Estate. ROAM MLS
- $245,0003 bd2 ba1.5k sqft9241 Pecan Tree Dr, Baton Rouge, LA 70810For SaleMLS ID #2026016335, Emily Barton, Compass - Perkins. ROAM MLS
- $349,0003 bd2 ba1.7k sqft424 Portula Ave, Baton Rouge, LA 70820For Sale
 MLS ID #2578473, Scott McLaughlin, 1 Percent Lists. GSREIN
 - $235,0004 bd2 ba2k sqft9314 High Point Rd, Baton Rouge, LA 70810For SaleMLS ID #2026012832, Brent Thompson, Craft Realty. ROAM MLS
- $229,9003 bd2 ba1.7k sqft1105 Roundhill Dr, Baton Rouge, LA 70810For SaleMLS ID #2026015969, Crystal Wade, Keller Williams Realty-First Choice. ROAM MLS
- $195,0003 bd2 ba1.3k sqft570 Bonarbridge Dr, Baton Rouge, LA 70808For SaleMLS ID #2026013657, Juli Jenkins, Keller Williams Realty-First Choice. ROAM MLS
- $262,5003 bd2 ba1.5k sqft9013 Lag Tee Ct, Baton Rouge, LA 70810For SaleMLS ID #2026017401, Carolyn Jones, eXp Realty. ROAM MLS
- $239,9003 bd3 ba1.6k sqft3011 Myrtle Grove Dr, Baton Rouge, LA 70810For SaleMLS ID #2026016740, Myra Mansur, Dawson Grey Real Estate. ROAM MLS
- $219,9003 bd2 ba1.4k sqft9450 Langham Dr, Baton Rouge, LA 70810For SaleMLS ID #2026014314, Jeremy Henderson, Keller Williams Realty-First Choice. ROAM MLS
- $215,0003 bd2 ba1.2k sqft9346 Rainford Rd, Baton Rouge, LA 70810For SaleMLS ID #2026012651, Neal Francois, Keyfinders Team Realty. ROAM MLS
- $185,0003 bd2 ba1.2k sqft1927 Fountain Ave, Baton Rouge, LA 70810For SaleMLS ID #2026017408, Tracy Sykes, Fathom Realty LA LLC. ROAM MLS
- $190,0003 bd2 ba1.3k sqft419 Bonarbridge Dr, Baton Rouge, LA 70808For SaleMLS ID #2026013144, Kim Trahan, Roussel Real Estate. ROAM MLS
- $190,0006 bd-- ba2k sqft8137-8139 Skysail Ave #2, Baton Rouge, LA 70820For SaleMLS ID #2026017551, Vicki Jones-Jennings, eXp Realty. ROAM MLS
- $205,0003 bd2 ba1.5k sqft266 Greenhaven Dr, Baton Rouge, LA 70810For SaleMLS ID #2026016782, Ali Galliano, PINO & Associates. ROAM MLS
