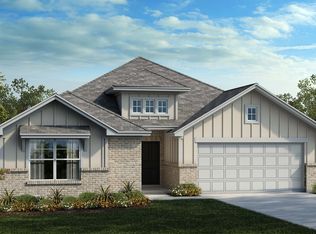
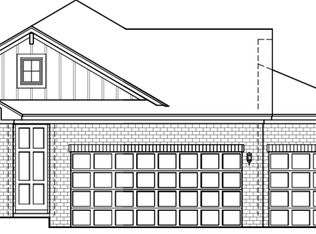
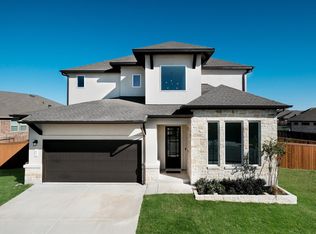
** READY NOW * Low Rate Available ** Walk into your dream oasis with this stunning move-in ready home called The Cameron where comfort meets elegance in perfect harmony. Nestled in a family-friendly neighborhood, this ranch-style gem boasts almost 2,500 sq. ft. of thoughtfully designed living space. The charming exterior welcomes you with a cozy front porch, perfect for enjoying a morning coffee or relaxing in the evening breeze. With 4 spacious bedrooms and 3 well-appointed baths, this home is ideal for growing families. The heart of the home features an open concept living room and a large kitchen complete with an island, making it the perfect setting for entertaining friends and family. A versatile flex room awaits your creativity-transform it into a game room, formal dining room, or utilize it as a home office to suit your lifestyle. Step outside through the upgraded 4-panel sliding door to discover a large backyard oasis, complete with a covered patio that invites you to host barbecues or enjoy quiet evenings under the stars, this outdoor space is sure to impress. Retreat to the luxurious master suite, which includes an upgraded room extension featuring built-in shelves and a delightful window seat-the perfect spot to unwind. Additional highlights include smart home technology, an efficient irrigation system for both the front and back yard, and high ceilings that add a touch of elegance throughout the home.
Pending
Price cut: $10K (5/6)
$479,990
626 Foxbrook Way, Cibolo, TX 78108
4beds
2,463sqft
Single Family Residence
Built in 2025
9,147 Square Feet Lot
$-- Zestimate®
$195/sqft
$46/mo HOA
What's special
Ranch-style gemLarge backyard oasisHigh ceilingsCovered patioDelightful window seatCharming exteriorVersatile flex room
- 100 days |
- 105 |
- 2 |
Zillow last checked:
Listing updated:
Listed by:
Marcus Moreno TREC #621491 (210) 422-3004,
Details Communities, Ltd.
Source: LERA MLS,MLS#: 1953231
Facts & features
Interior
Bedrooms & bathrooms
- Bedrooms: 4
- Bathrooms: 3
- Full bathrooms: 3
Primary bedroom
- Features: Walk-In Closet(s), Ceiling Fan(s), Full Bath
- Area: 221
- Dimensions: 17 x 13
Bedroom 2
- Area: 121
- Dimensions: 11 x 11
Bedroom 3
- Area: 121
- Dimensions: 11 x 11
Bedroom 4
- Area: 121
- Dimensions: 11 x 11
Primary bathroom
- Features: Shower Only, Separate Vanity, Double Vanity
- Area: 117
- Dimensions: 9 x 13
Dining room
- Area: 99
- Dimensions: 11 x 9
Family room
- Area: 289
- Dimensions: 17 x 17
Kitchen
- Area: 176
- Dimensions: 16 x 11
Heating
- Central, Natural Gas
Cooling
- Ceiling Fan(s), Central Air, Attic Fan
Appliances
- Included: Built-In Oven, Self Cleaning Oven, Microwave, Range, Gas Cooktop, Disposal, Dishwasher, Plumbed For Ice Maker, Vented Exhaust Fan, Gas Water Heater, Plumb for Water Softener, Tankless Water Heater, ENERGY STAR Qualified Appliances
- Laundry: Main Level, Washer Hookup, Dryer Connection
Features
- Two Living Area, Separate Dining Room, Eat-in Kitchen, Kitchen Island, Breakfast Bar, Pantry, Study/Library, Utility Room Inside, High Ceilings, Open Floorplan, High Speed Internet, Walk-In Closet(s), Master Downstairs, Ceiling Fan(s), Solid Counter Tops, Custom Cabinets, Programmable Thermostat
- Flooring: Carpet, Ceramic Tile, Vinyl
- Windows: Double Pane Windows
- Has basement: No
- Attic: Pull Down Storage,Pull Down Stairs,Attic - Radiant Barrier Decking
- Has fireplace: No
- Fireplace features: Not Applicable
Interior area
- Total interior livable area: 2,463 sqft
Video & virtual tour
Property
Parking
- Total spaces: 2
- Parking features: Two Car Garage, Attached, Garage Door Opener
- Attached garage spaces: 2
Accessibility
- Accessibility features: Doors-Swing-In, Entry Slope less than 1 foot, First Floor Bath, Full Bath/Bed on 1st Flr, First Floor Bedroom
Features
- Levels: One
- Stories: 1
- Patio & porch: Patio, Covered
- Exterior features: Rain Gutters
- Pool features: None, Community
- Fencing: Wrought Iron
Lot
- Size: 9,147 Square Feet
- Dimensions: 68 x 150 x 65 x 128
- Features: Curbs, Street Gutters, Sidewalks, Streetlights
Details
- Parcel number: 1G3892340303200000
Construction
Type & style
- Home type: SingleFamily
- Architectural style: Traditional,Texas Hill Country
- Property subtype: Single Family Residence
Materials
- Brick, 3 Sides Masonry, Stone, Fiber Cement, Radiant Barrier
- Foundation: Slab
- Roof: Composition
Condition
- Under Construction,New Construction
- New construction: Yes
- Year built: 2025
Details
- Builder name: Scott Felder Homes
Utilities & green energy
- Electric: GVEC, Smart Electric Meter
- Gas: Centerpoint
- Sewer: Cibolo Creek
- Water: Green Vally
- Utilities for property: Cable Available
Green energy
- Green verification: HERS Index Score, ENERGY STAR Certified Homes
- Indoor air quality: Mechanical Fresh Air, Contaminant Control, Integrated Pest Management
- Water conservation: Water-Smart Landscaping, Low-Flow Fixtures
Community & HOA
Community
- Features: Clubhouse, Playground, Jogging Trails, Bike Trails, BBQ/Grill, Cluster Mail Box
- Security: Smoke Detector(s), Carbon Monoxide Detector(s)
- Subdivision: Foxbrook
HOA
- Has HOA: Yes
- HOA fee: $46 monthly
- HOA name: GOODWIN MANAGEMENT
Location
- Region: Cibolo
Financial & listing details
- Price per square foot: $195/sqft
- Tax assessed value: $300,698
- Annual tax amount: $1
- Price range: $480K - $480K
- Date on market: 3/30/2026
- Cumulative days on market: 611 days
- Listing terms: Conventional,FHA,VA Loan,TX Vet,Cash
- Road surface type: Paved
Estimated market value
Not available
Estimated sales range
Not available
$2,716/mo
Price history
| Date | Event | Price |
|---|---|---|
| 7/1/2026 | Pending sale | $479,990$195/sqft |
Source: | ||
| 5/6/2026 | Price change | $479,990-2%$195/sqft |
Source: | ||
| 1/14/2026 | Price change | $489,990-3.9%$199/sqft |
Source: | ||
| 12/29/2025 | Price change | $509,990+2%$207/sqft |
Source: eXp Realty #1820421 Report a problem | ||
| 9/24/2025 | Price change | $499,990-2%$203/sqft |
Source: | ||
| 10/4/2024 | Price change | $509,990-1%$207/sqft |
Source: | ||
| 7/19/2024 | Price change | $514,990-2.8%$209/sqft |
Source: | ||
| 7/12/2024 | Price change | $529,990-1.9%$215/sqft |
Source: | ||
| 2/14/2024 | Price change | $539,990-5.8%$219/sqft |
Source: | ||
| 9/7/2023 | Price change | $572,990-2.2%$233/sqft |
Source: | ||
| 6/30/2023 | Price change | $585,990+1.4%$238/sqft |
Source: | ||
| 4/6/2023 | Price change | $577,990-2%$235/sqft |
Source: | ||
| 10/28/2022 | Price change | $589,990-1.7%$240/sqft |
Source: | ||
| 7/21/2022 | Price change | $599,990+0.8%$244/sqft |
Source: | ||
| 6/3/2022 | Price change | $594,990+0.8%$242/sqft |
Source: | ||
| 5/18/2022 | Listed for sale | $589,990+5.4%$240/sqft |
Source: | ||
| 5/11/2022 | Listing removed | -- |
Source: | ||
| 2/5/2022 | Price change | $559,990+4.1%$227/sqft |
Source: | ||
| 1/19/2022 | Price change | $537,990-0.2%$218/sqft |
Source: | ||
| 1/14/2022 | Listed for sale | $538,990$219/sqft |
Source: | ||
Public tax history
| Year | Property taxes | Tax assessment |
|---|---|---|
| 2025 | $5,803 -11.6% | $300,698 -10.5% |
| 2024 | $6,563 +52.9% | $336,106 +51.3% |
| 2023 | $4,291 +348.9% | $222,097 +400% |
| 2022 | $956 -34.1% | $44,417 -31.6% |
| 2021 | $1,451 | $64,974 |
Find assessor info on the county website
Monthly payment
Est. payment$--/mo
Payment breakdown
Explore the cost of this home by adjusting the details. Changes won't be saved.All calculations are estimates and provided by Zillow, Inc. for informational purposes only. Actual amounts may vary.
HOA fees may include property taxes on listings classified as Co-Ops. Contact the listing agent and/or owner for fee details.
Mortgage interest rates are dependent on a number of factors, including credit score, down payment, and repayment length. Interest rate data provided by Zillow Group Marketplace, Inc. as of 1/1/1970 from various mortgage lenders with which we have lead or other similar arrangements; the Estimated Payment is an average of those rates.
See how much you could borrow to make a competitive offer.
Climate risks
Neighborhood: 78108
Nearby schools
GreatSchools rating
- 6/10John A Sippel Elementary SchoolGrades: PK-4Distance: 0.7 mi
- 6/10Dobie Junior High SchoolGrades: 7-8Distance: 3 mi
- 7/10Byron P Steele II High SchoolGrades: 9-12Distance: 2.4 mi
Schools provided by the listing agent
- Elementary: John A Sippel
- Middle: Dobie J. Frank
- High: Steele
- District: Schertz-Cibolo-Universal City Isd
Source: LERA MLS. This data may not be complete. We recommend contacting the local school district to confirm school assignments for this home.
A local agent can set up tours, give advice and negotiate with sellers.
- Texas
- Guadalupe County
- Cibolo
- 78108
- 626 Foxbrook Way