Skip main navigation
Sold for $440,000
  • $440,000

    626 Foxwood Dr, Glen Burnie, MD 21060

    3beds
    1,960sqft
    Townhouse
    Built in 2014
    2,091 Square Feet Lot
    $447,700 Zestimate®
    $224/sqft
    $3,204 Estimated rent

    Home value

    $447,700

    $425,000 - $470,000

    $3,204/mo

    Zestimate® history
    Loading
    Loading...

    Owner options

    List your home for rent

    $3,204/mo

    Rent Zestimate®

    Find your next renter with Zillow Rental Manager. Plus, with online applications, you can quickly screen prospective tenants – for free.

    Learn more

    $3,204/mo

    Rent Zestimate®

    Refinance and save

    $2,796/mo

    Est. payment

    Refinancing to a lower rate could help reduce your monthly payments and save thousands over the life of the loan.

    See today's rates

    $2,796/mo

    Est. payment

    Explore your selling options

    Work with a Zillow partner agent

    Leverage their expertise and Zillow's premium Showcase listings to get your home seen by more buyers.

    Get started

    List with your own agent

    Get your home in front of millions of buyers by listing it on Zillow.

    Learn how to do it

    Sell it yourself

    Take full control of how buyers see your home on Zillow by listing For Sale by Owner (FSBO).

    List your home

    What's special

    Splash padOutdoor poolComposite deckBrushed nickel finishesExtra natural lightCustom accent wallsCustom trim accent walls
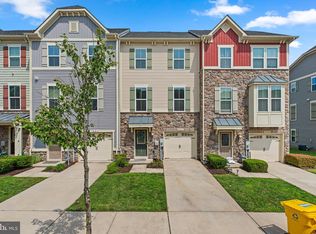
    This End Unit Townhome is The Mozart Model * 3 Bedrooms, 2.5 Baths, 1 Car Garage *This Home includes Brushed Nickel Finishes* 5" Wide Plank Engineered Hardwood throughout the entire first and second floors with hardwood steps leading to the 2nd floor *Upgraded 42" Espresso Cabinets, *Granite Counter Tops *GE Stainless Steel Appliances* *Custom kitchen pendant and dining room lighting *Composite Deck (19' x 10')* Concrete outdoor patio* Fully fenced (Vinyl) backyard with side entrance gate* 2 Extra Windows for Extra Natural Light in Main Level Living Room and Lower Level Recreation Room*Upper Level Laundry *Custom trim accent walls in all 3 bedrooms *Custom accent walls and lighting in both full baths * 9' ceilings throughout * Includes full-size Samsung W&D *Love Where You Live! Creekside Village Community has Resort Style Amenities complete with a Gazebo, Clubhouse, Fitness Center, Outdoor Pool & Splash Pad, Great Room for Hosting Events plus a Dog Park* Just 3.5 Miles to I-695* BWI Airport 13 Miles* Easy commute to Baltimore, DC, Fort Meade and NSA

    Zillow last checked:

    Listing updated:

    Listed by:

    Pam Korvin 410-336-5778,

    Anne Arundel Properties, Inc.

    Bought with:

    Ari Musliu, 674452

    Redfin Corp

    Source: Bright MLS,MLS#: MDAA2068480MLS Logo

    Facts & features

    Interior

    Bedrooms & bathrooms
    • Bedrooms: 3
    • Bathrooms: 3
    • Full bathrooms: 2
    • 1/2 bathrooms: 1
    • Main level bathrooms: 1
    Basement
    • Area: 0
    Heating
    • Forced Air, Natural Gas
    Cooling
    • Ceiling Fan(s), Central Air, Electric
    Appliances
    • Included: Microwave, Dishwasher, Disposal, Dryer, Ice Maker, Oven/Range - Gas, Refrigerator, Stainless Steel Appliance(s), Washer, Water Heater, Gas Water Heater
    • Laundry: Upper Level
    Features
    • Has basement: No
    • Has fireplace: No
    Interior area
    • Total structure area: 1,960
    • Total interior livable area: 1,960 sqft
    • Finished area above ground: 1,960
    • Finished area below ground: 0

    Property

    Parking
    • Total spaces: 1
    • Parking features: Garage Faces Front, Garage Door Opener, Driveway, Attached
    • Attached garage spaces: 1
    • Has uncovered spaces: Yes
    Accessibility
    • Accessibility features: None
    Features
    • Levels: Three
    • Stories: 3
    • Pool features: Community
    Lot
    • Size: 2,091 Square Feet
    Details
    • Additional structures: Above Grade, Below Grade
    • Parcel number: 020324690237022
    • Zoning: R1
    • Zoning description: Residential
    • Special conditions: Standard

    Construction

    Type & style
    • Home type: Townhouse
    • Architectural style: Craftsman
    • Property subtype: Townhouse
    Materials
    • Stone, Shake Siding, Vinyl Siding
    • Foundation: Slab
    Condition
    • Very Good
    • New construction: No
    • Year built: 2014
    Details
    • Builder model: The Mozart Model

    Utilities & green energy

    • Sewer: Public Sewer
    • Water: Public

    Community & HOA

    Community
    • Subdivision: Creekside Village At Tanyard Springs
    HOA
    • Has HOA: Yes
    • HOA fee: $99 monthly
    Location
    • Region: Glen Burnie

    Financial & listing details

    • Price per square foot: $224/sqft
    • Tax assessed value: $329,167
    • Annual tax amount: $3,555
    • Date on market: 9/1/2023
    • Listing agreement: Exclusive Right To Sell
    • Ownership: Fee Simple

    Price history

    DateEventPrice
    10/13/2023Sold$440,000-2.2%$224/sqft
    Source: Bright MLS #MDAA2068480 Report a problem
    9/12/2023Contingent$450,000$230/sqft
    Source: Bright MLS #MDAA2068480 Report a problem
    9/1/2023Listed for sale$450,000+22.3%$230/sqft
    Source: Bright MLS #MDAA2068480 Report a problem
    12/9/2020Sold$368,000+2.2%$188/sqft
    Source: Public Record Report a problem
    10/5/2020Pending sale$360,000$184/sqft
    Source: Long & Foster Real Estate, Inc. #MDAA447814 Report a problem
    10/1/2020Listed for sale$360,000+11.9%$184/sqft
    Source: Long & Foster Real Estate, Inc. #MDAA447814 Report a problem
    4/8/2015Sold$321,765+2.2%$164/sqft
    Source: Public Record Report a problem
    12/18/2014Listed for sale$314,990$161/sqft
    Source: Long and Foster #AA8520294 Report a problem

    Public tax history

    YearProperty taxesTax assessment
    2025$4,520 +17.7%$372,300 +6.1%
    2024$3,841 +6.8%$350,733 +6.6%
    2023$3,595 +11.8%$329,167 +7%
    2022$3,214 +0.5%$307,600 +0.5%
    2021$3,199 +0.4%$306,100 +0.5%
    2020$3,186 +0.4%$304,600 +0.5%
    2019$3,173 +5.8%$303,100 +2.5%
    2018$2,999 +2%$295,733 +2.6%
    2017$2,939 $288,367 +2.6%
    2016-- $281,000 +2.4%
    2015-- $274,333 +1174%
    2014-- $21,533 +12.2%
    2013-- $19,200
    Find assessor info on the county website

    Neighborhood: 21060

    Nearby schools

    GreatSchools rating
    Schools provided by the listing agent
    • District: Anne Arundel County Public Schools

    Source: Bright MLS. This data may not be complete. We recommend contacting the local school district to confirm school assignments for this home.

    Get a cash offer in 3 minutes
    Find out how much your home could sell for in as little as 3 minutes with a no-obligation cash offer.
    Estimated market value
    $447,700
    Get a cash offer in 3 minutes
    Find out how much your home could sell for in as little as 3 minutes with a no-obligation cash offer.
    Estimated market value
    $447,700