Skip main navigation
Sold for $345,000
  • $345,000

    626 Francis Ave, Chesilhurst, NJ 08089

    3beds
    1,600sqft
    Single Family Residence
    Built in 1940
    0.52 Acres Lot
    $386,200 Zestimate®
    $216/sqft
    $2,714 Estimated rent

    Home value

    $386,200

    $367,000 - $406,000

    $2,714/mo

    Zestimate® history
    Loading
    Loading...

    Owner options

    List your home for rent

    $2,714/mo

    Rent Zestimate®

    Find your next renter with Zillow Rental Manager. Plus, with online applications, you can quickly screen prospective tenants – for free.

    Learn more

    $2,714/mo

    Rent Zestimate®

    Refinance and save

    $2,561/mo

    Est. payment

    Refinancing to a lower rate could help reduce your monthly payments and save thousands over the life of the loan.

    See today's rates

    $2,561/mo

    Est. payment

    Explore your selling options

    Work with a Zillow partner agent

    Leverage their expertise and Zillow's premium Showcase listings to get your home seen by more buyers.

    Get started

    List with your own agent

    Get your home in front of millions of buyers by listing it on Zillow.

    Learn how to do it

    Sell it yourself

    Take full control of how buyers see your home on Zillow by listing For Sale by Owner (FSBO).

    List your home

    What's special

    Half bathroomSeparate finished living spacesLarge utility roomLarge living spaceEat-in kitchen
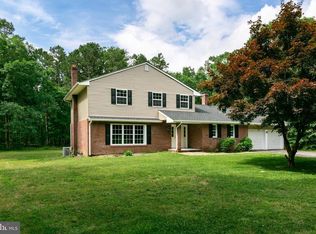
    Multiple offers received. All offers must be received by 10 AM on Monday 12/18/23 for consideration. This completely renovated home is move-in ready for all those interested in privacy, peace, and quiet! ALL NEW: driveway, roof, electric, plumbing, HVAC, bathrooms, kitchen, appliances, floors, windows and more! All renovation work completed by licensed professionals. All relevant building permits secured for renovations and inspected by state officials. On the main level, you will find 2 bedrooms, a full bathroom, mudroom (with a half bathroom and washer/dryer), eat-in kitchen, and living room. The eat-in kitchen features black and stainless steel appliances and plenty of cabinet space. On the second level, you'll find a third bedroom, large living space, and adjacent alcove. In the basement level you'll find two separate finished living spaces and a large utility room. Interested buyers for this property are eligible for a $10,000 incentive via Prosperity Home Loans' Pathway to Prosperity Program. Seller's agent has a financial interest in the property's sale.

    Zillow last checked:

    Listing updated:

    Listed by:

    John Robert Doyle Jr. 610-952-7222,

    BHHS Fox & Roach - Haddonfield

    Bought with:

    Heather Bonato, 2192192

    Keller Williams Realty - Cherry Hill

    Source: Bright MLS,MLS#: NJCD2059326MLS Logo

    Facts & features

    Interior

    Bedrooms & bathrooms
    • Bedrooms: 3
    • Bathrooms: 2
    • Full bathrooms: 1
    • 1/2 bathrooms: 1
    • Main level bathrooms: 2
    • Main level bedrooms: 2
    Basement
    • Area: 350
    Heating
    • Forced Air, Natural Gas
    Cooling
    • Central Air, Electric
    Appliances
    • Included: Microwave, Dishwasher, Disposal, Oven/Range - Gas, Refrigerator, Washer/Dryer Stacked, Water Heater
    Features
    • Dry Wall
    • Flooring: Engineered Wood
    • Basement: Finished
    • Has fireplace: No
    Interior area
    • Total structure area: 1,600
    • Total interior livable area: 1,600 sqft
    • Finished area above ground: 1,250
    • Finished area below ground: 350

    Property

    Parking
    • Parking features: Driveway
    • Has uncovered spaces: Yes
    Accessibility
    • Accessibility features: None
    Features
    • Levels: Two
    • Stories: 2
    • Pool features: None
    Lot
    • Size: 0.52 Acres
    • Dimensions: 150.00 x 150.00
    Details
    • Additional structures: Above Grade, Below Grade
    • Parcel number: 100010900013
    • Zoning: RESIDENTIAL R-2
    • Special conditions: Standard

    Construction

    Type & style
    • Home type: SingleFamily
    • Architectural style: Cape Cod
    • Property subtype: Single Family Residence
    Materials
    • Frame
    • Foundation: Block
    • Roof: Architectural Shingle
    Condition
    • Excellent
    • New construction: No
    • Year built: 1940
    • Major remodel year: 2023

    Utilities & green energy

    • Sewer: Public Sewer
    • Water: Well

    Community & HOA

    Community
    • Subdivision: None Available
    HOA
    • Has HOA: No
    Location
    • Region: Chesilhurst
    • Municipality: CHESILHURST BORO

    Financial & listing details

    • Price per square foot: $216/sqft
    • Tax assessed value: $127,900
    • Annual tax amount: $4,732
    • Date on market: 12/7/2023
    • Listing agreement: Exclusive Right To Sell
    • Listing terms: Cash,Conventional,FHA
    • Ownership: Fee Simple

    Price history

    DateEventPrice
    1/23/2024Sold$345,000+3%$216/sqft
    Source: Bright MLS #NJCD2059326 Report a problem
    1/2/2024Pending sale$335,000$209/sqft
    Source: Bright MLS #NJCD2059326 Report a problem
    12/20/2023Contingent$335,000$209/sqft
    Source: Bright MLS #NJCD2059326 Report a problem
    12/7/2023Listed for sale$335,000+294.1%$209/sqft
    Source: Bright MLS #NJCD2059326 Report a problem
    3/7/2022Sold$85,000-29.2%$53/sqft
    Source: Bright MLS #NJCD2015702 Report a problem
    2/10/2022Pending sale$120,000$75/sqft
    Source: Weichert Pro #NJCD2015702 Report a problem
    2/10/2022Contingent$120,000$75/sqft
    Source: Bright MLS #NJCD2015702 Report a problem
    1/14/2022Listed for sale$120,000$75/sqft
    Source: Bright MLS #NJCD2015702 Report a problem

    Public tax history

    YearProperty taxesTax assessment
    2025$8,149 +61.1%$172,500 +34.9%
    2024$5,060 -37.5%$127,900
    2023$8,093 -0.8%$127,900
    2022$8,158 +83.4%$127,900
    2021$4,447 +1.9%$127,900
    2020$4,365 +0.5%$127,900
    2019$4,345 $127,900
    2018$4,345 +6%$127,900
    2017$4,100 +1.4%$127,900
    2016$4,044 +4.7%$127,900
    2015$3,864 +0.7%$127,900
    2014$3,836 +5.4%$127,900
    2012$3,640 +8.2%$127,900
    2011$3,365 +8.8%$127,900
    2010$3,094 +8%$127,900
    2009$2,865 $127,900
    2008-- $127,900 +82.7%
    2007-- $70,000
    2006-- $70,000
    2005-- $70,000
    2004-- $70,000
    2003-- $70,000
    2002-- $70,000
    2001-- $70,000
    Find assessor info on the county website

    Neighborhood: 08089

    Nearby schools

    GreatSchools rating
    Schools provided by the listing agent
    • District: Winslow Township Public Schools

    Source: Bright MLS. This data may not be complete. We recommend contacting the local school district to confirm school assignments for this home.

    Get a cash offer in 3 minutes
    Find out how much your home could sell for in as little as 3 minutes with a no-obligation cash offer.
    Estimated market value
    $386,200
    Get a cash offer in 3 minutes
    Find out how much your home could sell for in as little as 3 minutes with a no-obligation cash offer.
    Estimated market value
    $386,200