Excellent opportunity in the heart of Southwest DC! This three-level, end-unit brick townhome offers strong potential and an unbeatable location just moments from The Wharf, Nationals Park, and the Waterfront Metro. This end-unit home features a bright and spacious layout with abundant natural light from three sides, and a fenced backyard perfect for outdoor living or entertaining. The timeless brick façade and end-unit position provide added privacy and curb appeal. Key features: Three-level, end-unit townhome, Brick front exterior, Fenced private backyard, Bright & well-lit interior, Street parking in front of the house, and one assigned parking is directly right next to the house, Prime location near The Wharf, Navy Yard, and downtown DC, Convenient access to Metro, parks, and major commuter routes. IMPORTANT NOTES: Property is being sold strictly as-is and does require renovation or repairs. The Conservator makes no representations or warranties regarding the property's condition and has no personal knowledge of its current state. Sale is subject to court authorization and approval through an active conservatorship proceeding. All offers and terms are contingent upon such authorization and approval. Sale of this property is specifically subject to Court approval in 2025 INT 000366. Buyers and agents are advised to verify all information independently. Listing agent makes no representations or warranties regarding accuracy of online information. Bring your vision and contractor—this is a rare chance to invest in a high-demand area and create value in the heart of Washington, DC.
Sold for $805,000
Zestimate®
$805,000
626 G St SW, Washington, DC 20024
5beds
2,522sqft
Townhouse
Built in 1966
1,307 Square Feet Lot
$805,000 Zestimate®
$319/sqft
$5,594 Estimated rent
Home value
$805,000
$765,000 - $845,000
$5,594/mo
Zestimate® history
Owner options
List your home for rent
$5,594/mo
Rent Zestimate®
Find your next renter with Zillow Rental Manager. Plus, with online applications, you can quickly screen prospective tenants – for free.
$5,594/mo
Rent Zestimate®
Refinance and save
$6,049/mo
Est. payment
Refinancing to a lower rate could help reduce your monthly payments and save thousands over the life of the loan.
$6,049/mo
Est. payment
Explore your selling options
Work with a Zillow partner agent
Leverage their expertise and Zillow's premium Showcase listings to get your home seen by more buyers.
Get startedList with your own agent
Get your home in front of millions of buyers by listing it on Zillow.
Learn how to do itSell it yourself
Take full control of how buyers see your home on Zillow by listing For Sale by Owner (FSBO).
List your homeWhat's special
Three-level end-unit townhomeFenced private backyardBrick front exteriorBright and well-lit interior
Zillow last checked:
Listing updated:
Listed by:
Jade Yang 202-507-9050,
Signature Home Realty LLC,
Listing Team: Sold By Jade Team
Bought with:
hugh le, sp98375760
RE/MAX Realty Group
Source: Bright MLS,MLS#: DCDC2243992
Facts & features
Interior
Bedrooms & bathrooms
- Bedrooms: 5
- Bathrooms: 4
- Full bathrooms: 3
- 1/2 bathrooms: 1
- Main level bathrooms: 1
Rooms
- Room types: Living Room, Dining Room, Bedroom 2, Bedroom 3, Kitchen, Foyer, Bedroom 1, Utility Room, Bathroom 1, Bathroom 2, Half Bath
Bedroom 1
- Level: Lower
Bedroom 1
- Level: Upper
Bedroom 2
- Level: Lower
Bedroom 2
- Level: Upper
Bedroom 3
- Level: Upper
Bathroom 1
- Level: Lower
Bathroom 1
- Level: Upper
Bathroom 2
- Level: Upper
Dining room
- Level: Main
Foyer
- Level: Main
Half bath
- Level: Main
Kitchen
- Level: Main
Kitchen
- Level: Lower
Living room
- Level: Main
Utility room
- Level: Lower
Heating
- Forced Air, Electric
Cooling
- Central Air, Electric
Appliances
- Included: Electric Water Heater
- Laundry: Hookup
Features
- Flooring: Hardwood, Carpet
- Basement: Other,Walk-Out Access,Rear Entrance,Finished,Front Entrance,Connecting Stairway,Heated,Exterior Entry,Windows
- Has fireplace: No
Interior area
- Total structure area: 2,583
- Total interior livable area: 2,522 sqft
- Finished area above ground: 1,722
- Finished area below ground: 800
Property
Parking
- Parking features: Assigned, Private, Unassigned, Public, Off Street, Parking Lot
- Details: Assigned Parking, Assigned Space #: 20
Accessibility
- Accessibility features: Doors - Lever Handle(s), Doors - Swing In
Features
- Levels: Three
- Stories: 3
- Pool features: None
- Fencing: Full,Privacy,Back Yard
Lot
- Size: 1,307 Square Feet
- Dimensions: Lot Size per public records: 1271 Sq. Ft. & 0.0300 Acre (estimated)
- Features: Corner Lot, Rear Yard, Unknown Soil Type
Details
- Additional structures: Above Grade, Below Grade
- Parcel number: 0468//0081
- Zoning: R-3
- Special conditions: Standard,Third Party Approval
Construction
Type & style
- Home type: Townhouse
- Architectural style: Colonial
- Property subtype: Townhouse
Materials
- Brick Front
- Foundation: Other
- Roof: Metal
Condition
- New construction: No
- Year built: 1966
Utilities & green energy
- Sewer: Public Sewer
- Water: Public
- Utilities for property: Electricity Available, Water Available
Community & HOA
Community
- Subdivision: Southwest Waterfront
HOA
- Has HOA: Yes
- HOA fee: $1,000 annually
- HOA name: TH2 MANAGEMENT HOMEOWNERS ASSOCIATION
Location
- Region: Washington
Financial & listing details
- Price per square foot: $319/sqft
- Tax assessed value: $941,360
- Annual tax amount: $3,579
- Date on market: 2/2/2026
- Listing agreement: Exclusive Agency
- Listing terms: Cash,Conventional,Other
- Inclusions: Please Reference The Seller Disclosures
- Exclusions: Please Reference The Seller Disclosures
- Ownership: Fee Simple
Price history
| Date | Event | Price |
|---|---|---|
| 8/21/2026 | Sold | $805,000+3.2%$319/sqft |
Source:  Bright MLS #DCDC2243992 Report a problem Bright MLS #DCDC2243992 Report a problem | ||
| 2/18/2026 | Contingent | $780,000$309/sqft |
Source: Bright MLS #DCDC2243992 Report a problem | ||
| 2/2/2026 | Listed for sale | $780,000$309/sqft |
Source: Bright MLS #DCDC2243992 Report a problem | ||
Public tax history
| Year | Property taxes | Tax assessment |
|---|---|---|
| 2026 | $3,610 +0.9% | $941,360 -0.6% |
| 2025 | $3,579 +1.7% | $946,570 +2.4% |
| 2024 | $3,520 +1.6% | $924,070 +0.7% |
| 2023 | $3,464 +1.3% | $917,950 +3.9% |
| 2022 | $3,419 +3.7% | $883,070 +3.7% |
| 2021 | $3,296 +2.2% | $851,790 +2.1% |
| 2020 | $3,225 +5.2% | $834,440 +3.7% |
| 2018 | $3,064 +9.8% | $804,460 +10.4% |
| 2017 | $2,789 +9.2% | $728,780 +7.3% |
| 2016 | $2,555 +9.9% | $679,210 +9.9% |
| 2015 | $2,324 +5.6% | $618,300 +5.1% |
| 2014 | $2,202 +0.6% | $588,310 +0.7% |
| 2013 | $2,188 -56% | $584,030 -0.2% |
| 2012 | $4,976 | $585,420 |
| 2011 | $4,976 -3.6% | $585,420 -3.6% |
| 2010 | $5,160 -6.1% | $607,040 -6.1% |
| 2009 | $5,494 +89.2% | $646,370 +7.6% |
| 2007 | $2,904 +5.2% | $600,530 +7.6% |
| 2006 | $2,760 -12% | $558,170 +20.2% |
| 2005 | $3,137 +12% | $464,220 +0.6% |
| 2004 | $2,801 +12% | $461,570 +32.5% |
| 2003 | $2,501 +25% | $348,300 +46.1% |
| 2002 | $2,000 +3.9% | $238,380 +3.4% |
| 2001 | $1,926 | $230,587 |
Find assessor info on the county website
Neighborhood: Southwest Waterfront
Nearby homes
- $800,0004 bd4 ba2.2k sqft624 G St SW, Washington, DC 20024Sold
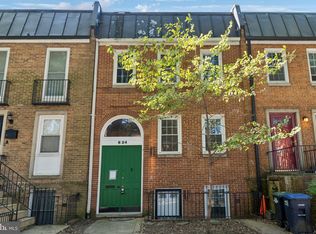
- $754,1004 bd2 ba1.3k sqft622 G St SW, Washington, DC 20024Off Market
- $1,070,9003 bd2 ba1.9k sqft620 G St SW, Washington, DC 20024Off Market
- $968,0005 bd3 ba2.6k sqft618 G St SW, Washington, DC 20024Off Market
- $1,324,9005 bd3 ba2.5k sqft616 G St SW, Washington, DC 20024Off Market
- $800,0004 bd2 ba2.1k sqft614 G St SW, Washington, DC 20024Sold
- $883,2003 bd3 ba1.6k sqft612 G St SW, Washington, DC 20024Off Market
- $971,4003 bd3 ba1.6k sqft610 G St SW, Washington, DC 20024Off Market
Nearby schools
GreatSchools rating
- 4/10Amidon-Bowen Elementary SchoolGrades: PK-5Distance: 0.2 mi
- 5/10Jefferson Middle School AcademyGrades: 6-8Distance: 0.1 mi
- 3/10Eastern High SchoolGrades: 9-12Distance: 2.3 mi
Schools provided by the listing agent
- District: District Of Columbia Public Schools
Source: Bright MLS. This data may not be complete. We recommend contacting the local school district to confirm school assignments for this home.
Get a cash offer in 3 minutes
Find out how much your home could sell for in as little as 3 minutes with a no-obligation cash offer.
Estimated market value
$805,000
Get a cash offer in 3 minutes
Find out how much your home could sell for in as little as 3 minutes with a no-obligation cash offer.
Estimated market value
$805,000
