Welcome to Erie, known for its small town feel, strong community vibe, almost daily hot air balloons & its majestic mountain views. Coveted Erie Commons is front and center to all the action with its close proximity to Erie Community Park, Rec Center & Library, Aspen Ridge, Erie single-track, summer concerts, Farmer's Market, Community Pool & more. You will fall in love with this home with its inviting front porch & open entertaining spaces. The newly remodeled kitchen is the heart of the home as it opens up to the living room, vaulted ceilings, cozy fireplace & relaxing back patio. This is the kitchen you have always dreamed of with its waterfall island, honed quartzite counters, walnut floating shelves, beverage/wine fridge, GE Cafe matte black appliances, dual fuel range with gas stove & electric oven, striking vent hood & custom marble backsplash featuring our very own Colorado mountains! The main floor also features a bright & beautiful office, newly remodeled laundry room, stylish powder bath, new light fixtures, refinished oak hardwood flooring & stairs, new baseboards/windows (2024). You will love starting and ending each day in your own primary retreat conveniently situated on the main floor with soaking tub, separate shower, large walk in closet, dual sinks, soothing color palette & custom window coverings. The upper level has 4 additional bedrooms, large hallway bath with dual sinks, ample storage, bright & sunny loft space to make your own, new hard surface flooring eliminating all carpet from this home. The basement is open to the imagination, providing additional storage, new furnace in 2025, A/C (2021), whole house attic fan (2023), water heater (2017) & new roof (2024) as well. The backyard is an oasis with its mature trees, plenty of shade, in ground trampoline, new patio & walkway, convenient garden beds complete with a pumpkin patch just in time for a cozy fall! Experience the best of Erie before it's too late!
Sold for $710,000
$710,000
626 Gallegos St, Erie, CO 80516
5beds
3,165sqft
Single Family Residence
Built in 2005
6,710 Square Feet Lot
$714,400 Zestimate®
$224/sqft
$3,492 Estimated rent
Home value
$714,400
$679,000 - $750,000
$3,492/mo
Zestimate® history
Owner options
List your home for rent
$3,492/mo
Rent Zestimate®
Find your next renter with Zillow Rental Manager. Plus, with online applications, you can quickly screen prospective tenants – for free.
$3,492/mo
Rent Zestimate®
Refinance and save
$4,213/mo
Est. payment
Refinancing to a lower rate could help reduce your monthly payments and save thousands over the life of the loan.
$4,213/mo
Est. payment
Explore your selling options
Work with a Zillow partner agent
Leverage their expertise and Zillow's premium Showcase listings to get your home seen by more buyers.
Get startedList with your own agent
Get your home in front of millions of buyers by listing it on Zillow.
Learn how to do itSell it yourself
Take full control of how buyers see your home on Zillow by listing For Sale by Owner (FSBO).
List your homeWhat's special
Zillow last checked:
Listing updated:
Listed by:
Lydia Creasey 303-800-8439,
RE/MAX Alliance-Olde Town,
Jim Dixon 303-653-1953,
RE/MAX Alliance-Olde Town
Bought with:
Mike Johnson
Key Real Estate Group LLC
Source: IRES as distributed by MLS GRID,MLS#: 1042710
Facts & features
Interior
Bedrooms & bathrooms
- Bedrooms: 5
- Bathrooms: 3
- Full bathrooms: 2
- 1/2 bathrooms: 1
- Main level bathrooms: 2
Rooms
- Room types: Loft
Primary bedroom
- Description: Wood
- Features: Full Primary Bath, 5 Piece Primary Bath
- Level: Main
- Area: 288 Square Feet
- Dimensions: 18 x 16
Bedroom 2
- Description: Wood
- Level: Upper
- Area: 168 Square Feet
- Dimensions: 12 x 14
Bedroom 3
- Description: Wood
- Level: Upper
- Area: 108 Square Feet
- Dimensions: 12 x 9
Bedroom 4
- Description: Wood
- Level: Upper
- Area: 143 Square Feet
- Dimensions: 13 x 11
Bedroom 5
- Description: Wood
- Level: Upper
- Area: 165 Square Feet
- Dimensions: 15 x 11
Dining room
- Description: Wood
- Level: Main
- Area: 80 Square Feet
- Dimensions: 8 x 10
Kitchen
- Description: Wood
- Level: Main
- Area: 180 Square Feet
- Dimensions: 18 x 10
Laundry
- Description: Wood
- Level: Main
- Area: 48 Square Feet
- Dimensions: 8 x 6
Living room
- Description: Wood
- Level: Main
- Area: 270 Square Feet
- Dimensions: 18 x 15
Study
- Description: Tile
- Level: Main
- Area: 121 Square Feet
- Dimensions: 11 x 11
Heating
- Forced Air
Cooling
- Central Air, Attic Fan
Appliances
- Included: Gas Range, Dishwasher, Refrigerator, Bar Fridge, Microwave, Disposal
Features
- Eat-in Kitchen, Cathedral Ceiling(s), Open Floorplan, Walk-In Closet(s), Kitchen Island
- Flooring: Wood
- Basement: Partial,Unfinished,Crawl Space
- Has fireplace: Yes
- Fireplace features: Gas, Living Room
Interior area
- Total structure area: 2,329
- Total interior livable area: 3,165 sqft
- Finished area above ground: 2,329
Property
Parking
- Total spaces: 2
- Parking features: Garage Door Opener
- Attached garage spaces: 2
- Details: Attached
Accessibility
- Accessibility features: Level Lot, Main Floor Bath, Accessible Bedroom, Stall Shower, Main Level Laundry
Features
- Levels: Two
- Stories: 2
- Patio & porch: Patio
- Exterior features: Sprinkler System
- Fencing: Wood,Wire
Lot
- Size: 6,710 Square Feet
- Features: Level, Paved, Curbs, Gutters, Sidewalks, Street Light
Details
- Parcel number: R3514605
- Zoning: RES
- Special conditions: Private Owner
Construction
Type & style
- Home type: SingleFamily
- Architectural style: Contemporary
- Property subtype: Single Family Residence
Materials
- Frame, Stone
- Roof: Composition
Condition
- New construction: No
- Year built: 2005
Utilities & green energy
- Sewer: Public Sewer
- Water: City
- Utilities for property: Natural Gas Available
Green energy
- Energy efficient items: Southern Exposure, Windows
Community & HOA
Community
- Features: Pool, Playground, Trail(s)
- Security: Fire Alarm
- Subdivision: Erie Commons Fg#1 Rplt B Final
HOA
- Has HOA: Yes
- Services included: Common Amenities, Trash
- HOA fee: $105 monthly
- HOA name: Erie Commons
- HOA phone: 303-530-0700
Location
- Region: Erie
Financial & listing details
- Price per square foot: $224/sqft
- Tax assessed value: $634,014
- Annual tax amount: $6,998
- Date on market: 11/21/2025
- Listing terms: Cash,Conventional,FHA,VA Loan
- Exclusions: Seller's personal property, clothes washer, clothes dryer, garage fridge, firepit, tesla charger
- Road surface type: Concrete
Price history
| Date | Event | Price |
|---|---|---|
| 12/22/2025 | Sold | $710,000-1.4%$224/sqft |
Source:  IRES as distributed by MLS GRID #1042710 Report a problem IRES as distributed by MLS GRID #1042710 Report a problem | ||
| 11/21/2025 | Pending sale | $720,000$227/sqft |
Source:  REcolorado as distributed by MLS GRID #5187212 Report a problem REcolorado as distributed by MLS GRID #5187212 Report a problem | ||
| 11/21/2025 | Listed for sale | $720,000$227/sqft |
Source: REcolorado as distributed by MLS GRID #5187212 Report a problem | ||
| 11/8/2025 | Listing removed | $720,000$227/sqft |
Source: IRES as distributed by MLS GRID #1042710 Report a problem | ||
| 10/30/2025 | Price change | $720,000-0.7%$227/sqft |
Source: REcolorado as distributed by MLS GRID #5187212 Report a problem | ||
| 9/24/2025 | Price change | $725,000-3.3%$229/sqft |
Source: IRES as distributed by MLS GRID #1042710 Report a problem | ||
| 9/5/2025 | Listed for sale | $750,000+152.5%$237/sqft |
Source: IRES as distributed by MLS GRID #1042710 Report a problem | ||
| 1/2/2013 | Sold | $297,000-3.9%$94/sqft |
Source: Public Record Report a problem | ||
| 9/28/2012 | Price change | $309,000-2.5%$98/sqft |
Source: RE/MAX ALLIANCE #1120312 Report a problem | ||
| 8/14/2012 | Listed for sale | $317,000-5.4%$100/sqft |
Source: RE/MAX Alliance #688898 Report a problem | ||
| 10/6/2011 | Listing removed | $335,000$106/sqft |
Source: Metro Brokers Pezzuti & Associates #1024634 Report a problem | ||
| 8/7/2011 | Listed for sale | $335,000+10.2%$106/sqft |
Source: Metro Brokers Pezzuti & Associates #1024634 Report a problem | ||
| 8/16/2007 | Sold | $303,900-0.7%$96/sqft |
Source: Public Record Report a problem | ||
| 3/22/2006 | Sold | $306,059$97/sqft |
Source: Public Record Report a problem | ||
Public tax history
| Year | Property taxes | Tax assessment |
|---|---|---|
| 2026 | $7,062 +0.9% | $38,800 -2.1% |
| 2025 | $6,998 +2.7% | $39,630 -10.9% |
| 2024 | $6,813 +28% | $44,480 -1% |
| 2023 | $5,324 -1.4% | $44,910 +39.2% |
| 2022 | $5,398 +6.2% | $32,270 -2.8% |
| 2021 | $5,082 | $33,190 +5.7% |
| 2020 | $5,082 +7.3% | $31,400 |
| 2019 | $4,736 -7.4% | $31,400 +7.6% |
| 2018 | $5,113 +8% | $29,180 |
| 2017 | $4,736 +1.6% | $29,180 +3.5% |
| 2016 | $4,663 +8.2% | $28,200 |
| 2015 | $4,307 +20.3% | $28,200 +20.9% |
| 2014 | $3,580 | $23,320 |
| 2013 | -- | $23,320 +1% |
| 2012 | -- | $23,090 |
| 2011 | -- | $23,090 -5.2% |
| 2010 | -- | $24,350 |
| 2009 | -- | $24,350 +2.8% |
| 2008 | -- | $23,690 |
| 2007 | -- | $23,690 +16821.4% |
| 2006 | -- | $140 |
Find assessor info on the county website
Neighborhood: 80516
Nearby homes
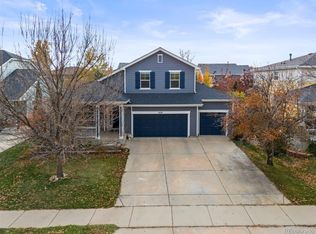
- $675,0004 bd3 ba3.3k sqft620 Gallegos St, Erie, CO 80516Sold
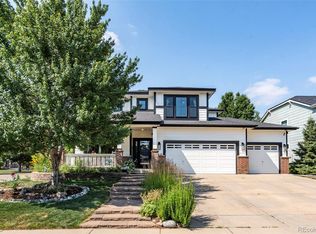
- $890,0004 bd3 ba4.1k sqft632 Gallegos St, Erie, CO 80516Pending
- $675,9003 bd3 ba2.8k sqft614 Gallegos St, Erie, CO 80516Off Market

- $714,9004 bd3 ba4k sqft727 Jarvis Dr, Erie, CO 80516Off Market

- $756,6005 bd4 ba3.1k sqft731 Jarvis Dr, Erie, CO 80516Off Market
- $689,7003 bd3 ba4 sqft721 Jarvis Dr, Erie, CO 80516Off Market
- $723,3005 bd3 ba4k sqft627 Gallegos St, Erie, CO 80516Off Market
- $674,7003 bd3 ba3k sqft717 Jarvis Dr, Erie, CO 80516Off Market
Nearby schools
GreatSchools rating
- 7/10Red Hawk ElementaryGrades: PK-5Distance: 1.2 mi
- 6/10Erie Middle SchoolGrades: 6-8Distance: 1.1 mi
- 8/10Erie High SchoolGrades: 9-12Distance: 1.9 mi
Schools provided by the listing agent
- Elementary: Red Hawk
- Middle: Erie
- High: Erie
Source: IRES as distributed by MLS GRID. This data may not be complete. We recommend contacting the local school district to confirm school assignments for this home.
Get a cash offer in 3 minutes
Find out how much your home could sell for in as little as 3 minutes with a no-obligation cash offer.
Estimated market value
$714,400
Get a cash offer in 3 minutes
Find out how much your home could sell for in as little as 3 minutes with a no-obligation cash offer.
Estimated market value
$714,400
- Colorado
- Weld County
- Erie
- 80516
- 626 Gallegos St
Nearby cities
Nearby zip codes
Other Erie Topics
