Skip main navigation
Closed
  • Price Unknown

    626 Gallier St, New Orleans, LA 70117

    3beds
    2,541sqft
    Single Family Residence
    Built in 1851
    3,484 Square Feet Lot
    $776,500 Zestimate®
    $--/sqft
    $5,225 Estimated rent

    Home value

    $776,500

    $683,000 - $877,000

    $5,225/mo

    Zestimate® history
    Loading
    Loading...

    Owner options

    List your home for rent

    $5,225/mo

    Rent Zestimate®

    Find your next renter with Zillow Rental Manager. Plus, with online applications, you can quickly screen prospective tenants – for free.

    Learn more

    $5,225/mo

    Rent Zestimate®

    Refinance and save

    Refinancing to a lower rate could help reduce your monthly payments and save thousands over the life of the loan.

    See today's rates

    Explore your selling options

    Work with a Zillow partner agent

    Leverage their expertise and Zillow's premium Showcase listings to get your home seen by more buyers.

    Get started

    List with your own agent

    Get your home in front of millions of buyers by listing it on Zillow.

    Learn how to do it

    Sell it yourself

    Take full control of how buyers see your home on Zillow by listing For Sale by Owner (FSBO).

    List your home

    What's special

    Sweeping floor planSpa-like retreatGorgeous sunlit primary suiteGlass-enclosed showerLush courtyardLush backyard sanctuaryExpansive kitchen
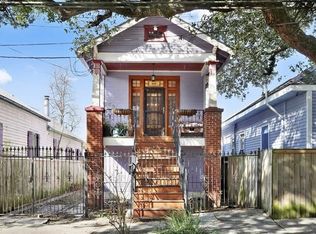
    The Bywater neighborhood is filled with vibrant art and creative energy, and this beautiful home at 626 Gallier St. embodies that amazing spirit. From its historic 1851 roots to a thoughtful modern expansion in 2016, every detail speaks to the soul. The pièce de résistance of this amazing property is a lush backyard sanctuary featuring an extraordinary, life-sized mural by renowned artist Andrew LaMar Hopkins. Capturing the rich essence of Creole New Orleans, this one-of-a-kind artwork transforms the outdoor space into a living gallery. Designed for effortless living and entertaining, the sweeping floor plan includes an expansive kitchen, formal dining, a cozy sitting area, and a wine bar. With 3 bedrooms and 3.5 bathrooms, the gorgeous, sunlit primary suite offers a spa-like retreat with a soaking tub, glass-enclosed shower, full walk-in closet, and a private balcony overlooking the lush courtyard and Bywater skyline. Every detail has been carefully curated, from the whole-home generator and state-of-the-art security system to the surround sound and electric gated driveway with keyless entry. Perfectly situated near Crescent Park and within walking distance of the Marigny and French Quarter, this one-of-a-kind home is as much a work of art as the neighborhood itself. Come see it today.

    Zillow last checked:

    Listing updated:

    Listed by:

    Lisa Fury 504-957-2422,

    REVE, REALTORS,

    Tracey Moore 504-352-3303,

    REVE, REALTORS

    Bought with:

    Jes Armitage

    REVE, REALTORS

    Source: GSREIN,MLS#: 2491584MLS Logo

    Facts & features

    Interior

    Bedrooms & bathrooms
    • Bedrooms: 3
    • Bathrooms: 4
    • Full bathrooms: 3
    • 1/2 bathrooms: 1
    Primary bedroom
    • Description: Flooring: Wood
    • Level: Second
    • Dimensions: 13.60 X 16.50
    Bedroom
    • Description: Flooring: Wood
    • Level: First
    • Dimensions: 13.30 X 13.20
    Bedroom
    • Description: Flooring: Wood
    • Level: Second
    • Dimensions: 13.60 X 11.80
    Den
    • Description: Flooring: Wood
    • Level: First
    • Dimensions: 11.30 X 11.00
    Dining room
    • Description: Flooring: Wood
    • Level: First
    • Dimensions: 13.10 X 13.00
    Kitchen
    • Description: Flooring: Wood
    • Level: First
    • Dimensions: 20.10 X 14.10
    Laundry
    • Description: Flooring: Tile
    • Level: Second
    • Dimensions: 6.20 X 8.80
    Living room
    • Description: Flooring: Wood
    • Level: First
    • Dimensions: 20.30 X 23.00
    Porch
    • Description: Flooring: Wood
    • Level: First
    • Dimensions: 21.5 x 6
    Porch
    • Description: Flooring: Wood
    • Level: First
    • Dimensions: 21.5 x 6
    Heating
    • Central
    Cooling
    • Central Air
    Appliances
    • Included: Cooktop, Double Oven, Dishwasher, Refrigerator, Wine Cooler, Washer
    • Laundry: Washer Hookup, Dryer Hookup
    Features
    • Wet Bar, Ceiling Fan(s), Pantry, Stainless Steel Appliances
    • Has fireplace: No
    • Fireplace features: None
    Interior area
    • Total structure area: 2,892
    • Total interior livable area: 2,541 sqft

    Property

    Parking
    • Parking features: Driveway, Off Street, Two Spaces
    Features
    • Levels: Two
    • Stories: 2
    • Patio & porch: Brick, Other, Balcony, Porch
    • Exterior features: Balcony, Courtyard, Fence, Porch
    • Pool features: None
    • Has spa: Yes
    Lot
    • Size: 3,484 Square Feet
    • Dimensions: 30 x 120
    • Features: City Lot, Rectangular Lot
    Details
    • Parcel number: 626GALLIERST
    • Special conditions: None

    Construction

    Type & style
    • Home type: SingleFamily
    • Architectural style: Camelback
    • Property subtype: Single Family Residence
    Materials
    • Frame, HardiPlank Type, Wood Siding
    • Foundation: Raised
    • Roof: Asphalt,Shingle
    Condition
    • Excellent
    • Year built: 1851

    Utilities & green energy

    • Electric: Generator
    • Sewer: Public Sewer
    • Water: Public

    Community & HOA

    Community
    • Security: Security System, Closed Circuit Camera(s)
    HOA
    • Has HOA: No
    Location
    • Region: New Orleans

    Financial & listing details

    • Tax assessed value: $695,500
    • Annual tax amount: $9,180
    • Date on market: 3/14/2025

    Price history

    DateEventPrice
    6/25/2025Sold--
    Source: GSREIN #2491584 Report a problem
    6/4/2025Contingent$750,000$295/sqft
    Source: GSREIN #2491584 Report a problem
    5/2/2025Price change$750,000-6.1%$295/sqft
    Source: GSREIN #2491584 Report a problem
    3/15/2025Listed for sale$799,000-4.3%$314/sqft
    Source: GSREIN #2491584 Report a problem
    12/29/2024Listing removed$835,000$329/sqft
    Source: GSREIN #2446967 Report a problem
    7/7/2024Price change$835,000-7.2%$329/sqft
    Source: GSREIN #2446967 Report a problem
    5/8/2024Listed for sale$900,000$354/sqft
    Source: GSREIN #2446967 Report a problem
    5/8/2024Listing removed--
    Source: GSREIN #NO2024006425 Report a problem
    4/13/2024Listed for sale$900,000$354/sqft
    Source: GSREIN #NO2024006425 Report a problem
    11/1/2016Sold--
    Source: GSREIN #2059914 Report a problem
    11/20/2015Sold--
    Source: Public Record Report a problem
    2/9/2009Sold--
    Source: Public Record Report a problem

    Public tax history

    YearProperty taxesTax assessment
    2026$9,180 +14%$69,550 +14%
    2025$8,051 -1.5%$61,000
    2024$8,173 -6.8%$61,000 +1.3%
    2023$8,773 +8.3%$60,210 +4.6%
    2022$8,099 -6.6%$57,560 -4.4%
    2021$8,667 $60,210
    2020-- $60,210 +4.5%
    2019$8,701 $57,590
    2018$8,701 $57,590 -10%
    2017$8,701 -1.9%$63,990 +489.2%
    2016$8,873 +438.3%$10,860 +17.3%
    2015$1,648 $9,260
    2014$1,648 +19.7%$9,260
    2013$1,377 $9,260
    2012-- $9,260
    2011-- $9,260
    2010-- $9,260 -5.7%
    2009-- $9,820
    2007-- $9,820
    Find assessor info on the county website

    Neighborhood: Bywater

    Nearby schools

    GreatSchools rating