Welcome to 626 Geddes St. in the ever-popular Union Park Gardens neighborhood! This property exemplifies all of the charm and convenience that UPG is known for and offers amenities that few homes in the area can rival. This oversized, corner lot is fully fenced and includes a large DRIVEWAY that easily fits three vehicles. This home is an entertainers dream with a huge deck (all deck boards recently replaced and stained) overlooking the freshly-sodded side yard. Young arborvitaes line the neighbor's fence with mature trees and mulched beds rounding out the landscaping. Inside, you'll find that the updated kitchen has been opened to the formal dining room, bringing a modern feel to this classic 1918 garden city home. The modern amenities don't stop there; 626 Geddes features a finished basement with an additional half-bath, bar and nearly 600 square feet of living space. Also in the basement, you'll find the brand new, natural gas furnace (2025), A/C (2025) and water heater (2025). The upper level houses three generously sized bedrooms and a full bath in the upstairs hall. Huge lot, freshly-laid sod, off-street parking, finished basement, brand new mechanical, stainless steel appliances...this home has it all! Schedule your tour today.
Sold for $330,000
$330,000
626 Geddes St, Wilmington, DE 19805
3beds
1,613sqft
Single Family Residence
Built in 1918
3,485 Square Feet Lot
$337,500 Zestimate®
$205/sqft
$2,341 Estimated rent
Home value
$337,500
$307,000 - $371,000
$2,341/mo
Zestimate® history
Owner options
List your home for rent
$2,341/mo
Rent Zestimate®
Find your next renter with Zillow Rental Manager. Plus, with online applications, you can quickly screen prospective tenants – for free.
$2,341/mo
Rent Zestimate®
Refinance and save
$1,582/mo
Est. payment
Refinancing to a lower rate could help reduce your monthly payments and save thousands over the life of the loan.
$1,582/mo
Est. payment
Explore your selling options
Work with a Zillow partner agent
Leverage their expertise and Zillow's premium Showcase listings to get your home seen by more buyers.
Get startedList with your own agent
Get your home in front of millions of buyers by listing it on Zillow.
Learn how to do itSell it yourself
Take full control of how buyers see your home on Zillow by listing For Sale by Owner (FSBO).
List your homeWhat's special
Water heaterMature treesFinished basementStainless steel appliancesAdditional half-bathLarge drivewayFreshly-sodded side yard
Zillow last checked:
Listing updated:
Listed by:
Ned Bates 302-898-3480,
Foraker Realty Co.
Bought with:
Janelle Dyke, 0038395
BHHS Fox & Roach - Hockessin
Source: Bright MLS,MLS#: DENC2083672
Facts & features
Interior
Bedrooms & bathrooms
- Bedrooms: 3
- Bathrooms: 2
- Full bathrooms: 1
- 1/2 bathrooms: 1
Rooms
- Room types: Living Room, Dining Room, Primary Bedroom, Bedroom 2, Kitchen, Family Room, Bedroom 1, Laundry, Other, Attic
Primary bedroom
- Level: Upper
- Area: 132 Square Feet
- Dimensions: 12 X 11
Primary bedroom
- Level: Unspecified
Bedroom 1
- Level: Upper
- Area: 110 Square Feet
- Dimensions: 11 X 10
Bedroom 2
- Level: Upper
- Area: 72 Square Feet
- Dimensions: 9 X 8
Other
- Features: Attic - Pull-Down Stairs, Attic - Floored
- Level: Unspecified
Dining room
- Level: Main
- Area: 132 Square Feet
- Dimensions: 12 X 11
Family room
- Level: Lower
- Area: 154 Square Feet
- Dimensions: 14 X 11
Kitchen
- Features: Kitchen - Gas Cooking
- Level: Main
- Area: 88 Square Feet
- Dimensions: 11 X 8
Laundry
- Level: Lower
- Area: 70 Square Feet
- Dimensions: 10 X 7
Living room
- Level: Main
- Area: 187 Square Feet
- Dimensions: 17 X 11
Other
- Description: FIN BSMT
- Features: Basement - Finished
- Level: Lower
- Area: 100 Square Feet
- Dimensions: 10 X 10
Heating
- Forced Air, Natural Gas
Cooling
- Central Air, Electric
Appliances
- Included: Self Cleaning Oven, Dishwasher, Refrigerator, Energy Efficient Appliances, Microwave, Gas Water Heater
- Laundry: In Basement, Laundry Room
Features
- Floor Plan - Traditional, Bathroom - Tub Shower, Breakfast Area, Ceiling Fan(s), Crown Molding, Dining Area, Recessed Lighting, Bar, 9'+ Ceilings
- Flooring: Wood, Carpet, Tile/Brick
- Windows: Replacement
- Basement: Full,Finished
- Has fireplace: No
Interior area
- Total structure area: 1,613
- Total interior livable area: 1,613 sqft
- Finished area above ground: 1,075
- Finished area below ground: 538
Property
Parking
- Total spaces: 3
- Parking features: Driveway
- Uncovered spaces: 3
Accessibility
- Accessibility features: None
Features
- Levels: Two
- Stories: 2
- Patio & porch: Deck
- Exterior features: Sidewalks, Street Lights, Lighting
- Pool features: None
- Fencing: Full
Lot
- Size: 3,485 Square Feet
- Dimensions: 135.90 x 54.90
- Features: Corner Lot, Level, Open Lot, Front Yard, SideYard(s)
Details
- Additional structures: Above Grade, Below Grade
- Parcel number: 26033.30089
- Zoning: 26R-3
- Special conditions: Standard
Construction
Type & style
- Home type: SingleFamily
- Architectural style: Colonial
- Property subtype: Single Family Residence
- Attached to another structure: Yes
Materials
- Brick, Masonry
- Foundation: Stone
- Roof: Pitched,Shingle
Condition
- New construction: No
- Year built: 1918
Utilities & green energy
- Electric: Circuit Breakers, 100 Amp Service
- Sewer: Public Sewer
- Water: Public
Green energy
- Energy efficient items: Appliances
Community & HOA
Community
- Subdivision: Union Park Gardens
HOA
- Has HOA: No
Location
- Region: Wilmington
Financial & listing details
- Price per square foot: $205/sqft
- Tax assessed value: $234,300
- Annual tax amount: $1,307
- Date on market: 6/16/2025
- Listing agreement: Exclusive Right To Sell
- Listing terms: Cash,Conventional,FHA,VA Loan
- Exclusions: Personal Property, Door Knocker On Front Door.
- Ownership: Fee Simple
Price history
| Date | Event | Price |
|---|---|---|
| 7/18/2025 | Sold | $330,000$205/sqft |
Source:  Bright MLS #DENC2083672 Report a problem Bright MLS #DENC2083672 Report a problem | ||
| 6/20/2025 | Pending sale | $330,000$205/sqft |
Source: Bright MLS #DENC2083672 Report a problem | ||
| 6/16/2025 | Listed for sale | $330,000+71.5%$205/sqft |
Source: Bright MLS #DENC2083672 Report a problem | ||
| 3/24/2021 | Listing removed | -- |
Source: Owner Report a problem | ||
| 6/8/2020 | Sold | $192,400-18.1%$119/sqft |
Source: Public Record Report a problem | ||
| 4/16/2020 | Listed for sale | $234,900+17.4%$146/sqft |
Source: Owner Report a problem | ||
| 4/29/2016 | Sold | $200,000+0.1%$124/sqft |
Source: Public Record Report a problem | ||
| 2/22/2016 | Listed for sale | $199,900-4.8%$124/sqft |
Source: Patterson-Schwartz Real Estate #6734088 Report a problem | ||
| 9/25/2015 | Listing removed | $209,900$130/sqft |
Source: RE/MAX ASSOCIATES #6623080 Report a problem | ||
| 8/8/2015 | Price change | $209,900-2.3%$130/sqft |
Source: RE/MAX ASSOCIATES #6623080 Report a problem | ||
| 5/18/2015 | Price change | $214,900-2.3%$133/sqft |
Source: RE/MAX ASSOCIATES #6623080 Report a problem | ||
| 4/18/2015 | Listed for sale | $219,900+60.5%$136/sqft |
Source: RE/MAX ASSOCIATES #6623080 Report a problem | ||
| 4/28/2003 | Sold | $137,000+59.3%$85/sqft |
Source: Public Record Report a problem | ||
| 8/27/2002 | Sold | $86,000$53/sqft |
Source: Public Record Report a problem | ||
Public tax history
| Year | Property taxes | Tax assessment |
|---|---|---|
| 2025 | -- | $234,300 +459.2% |
| 2024 | $1,307 +15.1% | $41,900 |
| 2023 | $1,136 -0.5% | $41,900 |
| 2022 | $1,141 +0.2% | $41,900 |
| 2021 | $1,140 -0.6% | $41,900 |
| 2020 | $1,146 -0.5% | $41,900 |
| 2019 | $1,152 +1.2% | $41,900 |
| 2017 | $1,139 -38.6% | $41,900 |
| 2016 | $1,857 | $41,900 |
| 2015 | $1,857 +4.6% | $41,900 |
| 2014 | $1,776 | $41,900 |
| 2013 | -- | $41,900 |
| 2012 | -- | $41,900 |
| 2011 | -- | $41,900 |
| 2010 | -- | $41,900 |
| 2009 | -- | $41,900 |
| 2008 | -- | $41,900 |
| 2007 | -- | $41,900 |
| 2006 | -- | $41,900 |
| 2005 | -- | $41,900 |
| 2004 | -- | $41,900 |
| 2003 | -- | $41,900 |
| 2002 | -- | $41,900 |
| 2001 | -- | $41,900 |
Find assessor info on the county website
Neighborhood: Union Park Gardens
Nearby homes
- $280,0003 bd1 ba1.2k sqft621 S Union St, Wilmington, DE 19805Sold
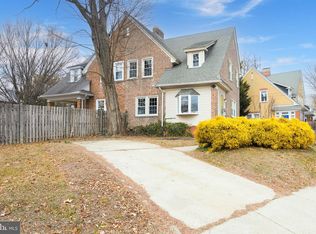
- $320,0003 bd2 ba1.6k sqft624 Geddes St, Wilmington, DE 19805Sold

- $239,6003 bd1 ba1k sqft619 S Union St, Wilmington, DE 19805Off Market
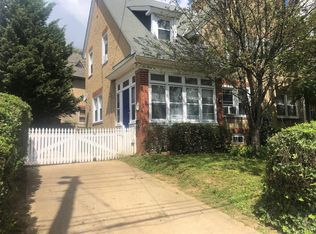
- $200,4003 bd1 ba1k sqft622 Geddes St, Wilmington, DE 19805Off Market
- $293,6003 bd2 ba1.5k sqft637 Geddes St, Wilmington, DE 19805Off Market
- $266,8003 bd2 ba1k sqft617 S Union St, Wilmington, DE 19805Off Market
- $201,3003 bd1 ba1k sqft635 Geddes St, Wilmington, DE 19805Off Market
- $295,0003 bd1 ba1.1k sqft639 Geddes St, Wilmington, DE 19805Sold
Nearby schools
GreatSchools rating
- 3/10Baltz (Austin D.) Elementary SchoolGrades: K-5Distance: 1.1 mi
- 1/10duPont (Alexis I.) Middle SchoolGrades: 6-8Distance: 1.8 mi
- 2/10McKean (Thomas) High SchoolGrades: 9-12Distance: 4.7 mi
Schools provided by the listing agent
- District: Red Clay Consolidated
Source: Bright MLS. This data may not be complete. We recommend contacting the local school district to confirm school assignments for this home.
Get a cash offer in 3 minutes
Find out how much your home could sell for in as little as 3 minutes with a no-obligation cash offer.
Estimated market value
$337,500
Get a cash offer in 3 minutes
Find out how much your home could sell for in as little as 3 minutes with a no-obligation cash offer.
Estimated market value
$337,500
Nearby cities
Nearby neighborhoods
Nearby zip codes
Other Wilmington Topics
