Skip main navigation
Sold for $235,000
  • $235,000

    626 Hammer St, Bedford, PA 15522

    3beds
    2,000sqft
    Single Family Residence
    Built in 1962
    9,147 Square Feet Lot
    $250,700 Zestimate®
    $118/sqft
    $1,508 Estimated rent

    Home value

    $250,700

    Estimated sales range

    Not available

    $1,508/mo

    Zestimate® history
    Loading
    Loading...

    Owner options

    List your home for rent

    $1,508/mo

    Rent Zestimate®

    Find your next renter with Zillow Rental Manager. Plus, with online applications, you can quickly screen prospective tenants – for free.

    Learn more

    $1,508/mo

    Rent Zestimate®

    Refinance and save

    $1,531/mo

    Est. payment

    Refinancing to a lower rate could help reduce your monthly payments and save thousands over the life of the loan.

    See today's rates

    $1,531/mo

    Est. payment

    Explore your selling options

    Work with a Zillow partner agent

    Leverage their expertise and Zillow's premium Showcase listings to get your home seen by more buyers.

    Get started

    List with your own agent

    Get your home in front of millions of buyers by listing it on Zillow.

    Learn how to do it

    Sell it yourself

    Take full control of how buyers see your home on Zillow by listing For Sale by Owner (FSBO).

    List your home

    What's special

    Open floorplanStackable washer dryerCorner lotPaved drivewayHardwood floorsNewer kitchen
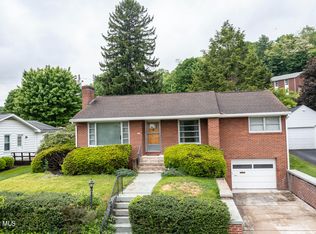
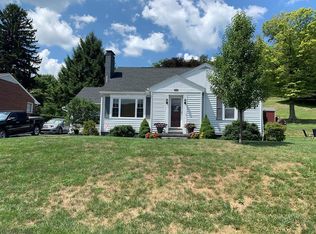
    Location is key and this home has a great one, nice corner lot within walking distance to Downtown Bedford. Seller built this home and has been the ONLY owner. Roof, windows, heat pump /heat and central air, nice addition enlarging the kitchen/dining/living room area, added bathroom on main level with stackable washer, dryer, shed are a just a few changes made by seller! 3 bedrooms and full bath on upper level, hardwood floors. Main level has hardwood in living room with new bay window. New addition has wood stye laminate flooring ,plus another bay window . Newer kitchen , added a bathroom/laundry, this level is an open floorplan. Integral garage that leads into a bonus room that has multiple uses, Basement is a finished game room area. Heat is oil hot water baseboard or use the new heat pump for heat and central air. Paved driveway, easy care landscaping. Call now so you do not miss out on this Well Built Home!

    Zillow last checked:

    Listing updated:

    Listed by:

    Melinda Feaster 814-285-6320,

    Coldwell Banker Premier

    Bought with:

    NON MEMBER, 0225194075

    Non Subscribing Office

    Source: Bright MLS,MLS#: PABD2002274MLS Logo

    Facts & features

    Interior

    Bedrooms & bathrooms
    • Bedrooms: 3
    • Bathrooms: 2
    • Full bathrooms: 2
    • Main level bathrooms: 1
    Heating
    • Baseboard, Forced Air, Electric, Oil
    Cooling
    • Central Air, Electric
    Appliances
    • Included: Microwave, Dishwasher, Oven/Range - Electric, Refrigerator, Washer/Dryer Stacked, Electric Water Heater, Water Heater
    Features
    • Basement: Finished
    • Has fireplace: No
    Interior area
    • Total structure area: 2,000
    • Total interior livable area: 2,000 sqft
    • Finished area above ground: 2,000

    Property

    Parking
    • Total spaces: 1
    • Parking features: Garage Faces Front, Garage Door Opener, Inside Entrance, Attached, Driveway, Off Street
    • Attached garage spaces: 1
    • Has uncovered spaces: Yes
    Accessibility
    • Accessibility features: 2+ Access Exits
    Features
    • Levels: Bi-Level,Two and One Half
    • Stories: 2.5
    • Pool features: None
    Lot
    • Size: 9,147 Square Feet
    • Features: Corner Lot, Landscaped
    Details
    • Additional structures: Above Grade, Outbuilding
    • Parcel number: E9D6249
    • Zoning: RESIDENTIAL
    • Special conditions: Standard

    Construction

    Type & style
    • Home type: SingleFamily
    • Property subtype: Single Family Residence
    Materials
    • Brick, Cedar, Vinyl Siding
    • Foundation: Block
    • Roof: Shingle
    Condition
    • Very Good
    • New construction: No
    • Year built: 1962

    Utilities & green energy

    • Sewer: Public Sewer
    • Water: Public

    Community & HOA

    Community
    • Subdivision: Bedford Borough
    HOA
    • Has HOA: No
    Location
    • Region: Bedford
    • Municipality: BEDFORD BORO

    Financial & listing details

    • Price per square foot: $118/sqft
    • Tax assessed value: $141,900
    • Annual tax amount: $2,208
    • Date on market: 11/5/2024
    • Listing agreement: Exclusive Right To Sell
    • Inclusions: Refrigerator, Stove, Microwave, Dishwasher, 2 Barstools, Shed, Stackable Washer / Dryer
    • Ownership: Fee Simple

    Price history

    DateEventPrice
    1/10/2025Sold$235,000-1.7%$118/sqft
    Source: Bright MLS #PABD2002274 Report a problem
    11/26/2024Pending sale$239,000$120/sqft
    Source: Bright MLS #PABD2002274 Report a problem
    11/19/2024Price change$239,000-4.4%$120/sqft
    Source: Bright MLS #PABD2002274 Report a problem
    11/5/2024Listed for sale$250,000$125/sqft
    Source: AHAR #76092 Report a problem

    Public tax history

    YearProperty taxesTax assessment
    2025$2,337 +5.8%$141,900
    2024$2,208 +2.8%$141,900
    2023$2,148 -13.6%$141,900
    2022$2,487 -3.4%$141,900
    2021$2,574 +4.7%$141,900
    2020$2,458 +5.9%$141,900
    2018$2,322 +1.3%$141,900
    2017$2,293 $141,900 +13%
    2016-- $125,600
    2014-- $125,600 +48.1%
    2012-- $84,800
    2011-- $84,800 -11.6%
    2010-- $95,900
    Find assessor info on the county website

    Neighborhood: 15522

    Nearby schools

    GreatSchools rating
    Schools provided by the listing agent
    • District: Bedford Area

    Source: Bright MLS. This data may not be complete. We recommend contacting the local school district to confirm school assignments for this home.

    Get pre-qualified for a loan
    At Zillow Home Loans, we can pre-qualify you in as little as 5 minutes with no impact to your credit score.

    An equal housing lender. NMLS #10287.