Newly renovated paradise set on an exceptional golf & lakefront lot overlooking the renowned 17th hole. A breathtaking backdrop enhances everyday living, with clean lines & stylish inviting spaces is ideal for both intimate gatherings & large-scale entertaining. Thoughtfully transformed with no detail overlooked, the home features a recently replaced roof, fully remodeled bedrooms & bathrooms, updated HVAC, impact glass, & a state-of-the-art lighting system with remote access throughout.The chef's kitchen, has been completely remodeled with top-of-the-line appliances, elevating the entertaining experience. The first-floor primary suite offers expansive golf & lake views, an oversized luxurious spa-like bath with an elegant sitting area. Outdoor living has been thoughtfully enhanced with a remodeled pool, spa, patio, enhanced lighting, & new garage doors. The house also includes a full house generator.
Residents enjoy world-class amenities including an Arnold Palmer signature golf course, pickleball, tennis, resort-style pool, & fitness center. The elegant clubhouse offers fine dining options & year-round social events, enriching the vibrant community lifestyle. Ideally located near pristine beaches, world-class shopping, fine dining, & PBI Airport, this exceptional residence delivers the perfect blend of luxury, comfort, & convenience.
Sold for $5,200,000
$5,200,000
626 Hermitage Circle, Palm Beach Gardens, FL 33410
5beds
5,321sqft
Single Family Residence
Built in 2007
0.28 Acres Lot
$5,268,700 Zestimate®
$977/sqft
$-- Estimated rent
Home value
$5,268,700
Estimated sales range
Not available
Not available
Zestimate® history
Owner options
List your home for rent
Find your next renter with Zillow Rental Manager. Plus, with online applications, you can quickly screen prospective tenants – for free.
Refinance and save
$36,479/mo
Est. payment
Refinancing to a lower rate could help reduce your monthly payments and save thousands over the life of the loan.
$36,479/mo
Est. payment
Explore your selling options
Work with a Zillow partner agent
Leverage their expertise and Zillow's premium Showcase listings to get your home seen by more buyers.
Get startedList with your own agent
Get your home in front of millions of buyers by listing it on Zillow.
Learn how to do itSell it yourself
Take full control of how buyers see your home on Zillow by listing For Sale by Owner (FSBO).
List your homeWhat's special
Zillow last checked:
Listing updated:
Listed by:
Donna Lederman 561-756-7851,
Waterfront Properties & Club C
Bought with:
Eric Rosen, 3593792
Douglas Elliman
Eric Rosen, 3593792
Douglas Elliman
Source: BeachesMLS,MLS#: R11162945 Originating MLS: BeachesMLS
Originating MLS: BeachesMLSFacts & features
Interior
Bedrooms & bathrooms
- Bedrooms: 5
- Bathrooms: 7
- Full bathrooms: 5
- 1/2 bathrooms: 2
- Main level bathrooms: 2
- Main level bedrooms: 2
Primary bedroom
- Level: Main
- Area: 400
- Dimensions: 25 X 16
Bedroom 2
- Area: 180
- Dimensions: 15 X 12
Bedroom 3
- Area: 180
- Dimensions: 15 X 12
Bedroom 4
- Area: 204
- Dimensions: 17 X 12
Bedroom 5
- Area: 156
- Dimensions: 13 X 12
Den
- Area: 192
- Dimensions: 16 X 12
Dining room
- Level: Main
- Area: 208
- Dimensions: 16 X 13
Family room
- Area: 400
- Dimensions: 20 X 20
Kitchen
- Level: Main
- Area: 195
- Dimensions: 15 X 13
Living room
- Level: Main
- Area: 702
- Dimensions: 27 X 26
Utility room
- Area: 60
- Dimensions: 10 X 6
Heating
- Central, Zoned
Cooling
- Central Air, Ceiling Fan(s), Zoned
Appliances
- Included: Dryer, Dishwasher, Disposal, Gas Range, Gas Water Heater, Ice Maker, Microwave, Oven, Refrigerator, Water Heater, Washer
- Laundry: Inside
Features
- Breakfast Bar, Built-in Features, Breakfast Area, Bathtub, Closet Cabinetry, Cathedral Ceiling(s), Central Vacuum, Dining Area, Separate/Formal Dining Room, Dual Sinks, Entrance Foyer, Garden Tub/Roman Tub, High Ceilings, Kitchen Island, Main Level Primary, Multiple En Suite Bathrooms, Pantry, Sitting Area in Primary, Soaking Tub, Separate Shower, Vaulted Ceiling(s)
- Flooring: Ceramic Tile, Wood
- Doors: French Doors
- Windows: Bay Window(s), Drapes, Storm Window(s)
Interior area
- Total structure area: 6,409
- Total interior livable area: 5,321 sqft
Property
Parking
- Total spaces: 3
- Parking features: Circular Driveway, Garage, Garage Door Opener
- Garage spaces: 3
- Has uncovered spaces: Yes
Features
- Levels: Two
- Stories: 2
- Entry location: Entry Level Living Area Y
- Patio & porch: Patio, Porch
- Exterior features: Built-in Barbecue, Barbecue, Outdoor Living Area, Outdoor Shower
- Has private pool: Yes
- Pool features: Gunite, Heated, Pool Equipment, Association
- Has spa: Yes
- Spa features: Gunite, In Ground
- Fencing: Fenced
- Has view: Yes
- View description: Golf Course, Lake
- Has water view: Yes
- Water view: Lake
- Waterfront features: Lake Front
Lot
- Size: 0.28 Acres
- Features: 1/4 to 1/2 Acre Lot
Details
- Parcel number: 52434131090000690
- Zoning: PCD
Construction
Type & style
- Home type: SingleFamily
- Architectural style: Colonial
- Property subtype: Single Family Residence
Materials
- Block, Concrete
Condition
- Resale
- New construction: No
- Year built: 2007
Utilities & green energy
- Sewer: Public Sewer
- Water: Public
- Utilities for property: Sewer Available, Water Available
Community & HOA
Community
- Features: Home Owners Association, Gated, Sidewalks
- Security: Gated with Guard, Gated Community, Smoke Detector(s)
- Membership fee: $275,000
- Subdivision: Frenchmans Reserve
HOA
- Has HOA: Yes
- Amenities included: Clubhouse, Fitness Center, Golf Course, Pickleball, Pool, Sauna, Spa/Hot Tub, Sidewalks
- Services included: Common Areas, Cable TV, Trash
- HOA fee: $923 monthly
- HOA phone: 561-626-2874
- Additional fee info: Membership Fee: 275000
Location
- Region: Beach Gardens
Financial & listing details
- Price per square foot: $977/sqft
- Annual tax amount: $53,758
- Date on market: 2/12/2026
- Cumulative days on market: 3 days
- Listing terms: Cash,Conventional
Price history
| Date | Event | Price |
|---|---|---|
| 3/23/2026 | Sold | $5,200,000-1%$977/sqft |
Source:  BeachesMLS #R11162945 Report a problem BeachesMLS #R11162945 Report a problem | ||
| 3/10/2026 | Listed for sale | $5,250,000+22.1%$987/sqft |
Source: BeachesMLS #R11162945 Report a problem | ||
| 8/9/2023 | Sold | $4,300,000+122.8%$808/sqft |
Source: BeachesMLS #R10819048 Report a problem | ||
| 3/5/2021 | Sold | $1,930,000$363/sqft |
Source: BeachesMLS #R10681379 Report a problem | ||
Public tax history
Tax history is unavailable.
Neighborhood: Frenchmans Reserve
Nearby homes
- $5,200,0005 bd7 ba5.3k sqft626 Hermitage Cir, Palm Beach Gardens, FL 33410Sold

- $4,462,6325 bd8 ba5.5k sqft624 Hermitage Cir, Palm Beach Gardens, FL 33410Sold
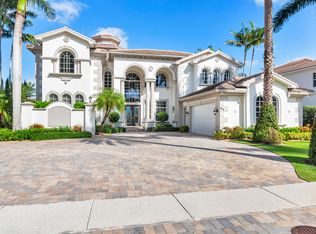
- $4,890,2006 bd8 ba5.3k sqft628 Hermitage Cir, Palm Beach Gardens, FL 33410Off Market
- $3,788,5004 bd4 ba4k sqft622 Hermitage Circle Palm, Beach Gardens, FL 33410Off Market
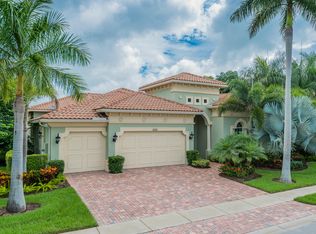
- $4,344,9004 bd3 ba5.5k sqft622 Hermitage Cir, Palm Beach Gardens, FL 33410Off Market
- $3,214,8003 bd2 ba4.1k sqft631 Hermitage Cir, Palm Beach Gardens, FL 33410Off Market
- $3,861,4005 bd7 ba5.3k sqft629 Hermitage Cir, Palm Beach Gardens, FL 33410Off Market
- $4,753,5005 bd6 ba5.3k sqft630 Hermitage Cir, Palm Beach Gardens, FL 33410Off Market
Nearby schools
GreatSchools rating
- 5/10Dwight D. Eisenhower Elementary SchoolGrades: PK-8Distance: 0.5 mi
- 6/10William T. Dwyer High SchoolGrades: PK,9-12Distance: 1.9 mi
- 5/10Howell L. Watkins Middle SchoolGrades: 6-8Distance: 3 mi
Schools provided by the listing agent
- Elementary: Dwight D. Eisenhower K-8
- High: William T. Dwyer
Source: BeachesMLS. This data may not be complete. We recommend contacting the local school district to confirm school assignments for this home.
Get a cash offer in 3 minutes
Find out how much your home could sell for in as little as 3 minutes with a no-obligation cash offer.
Estimated market value
$5,268,700
Get a cash offer in 3 minutes
Find out how much your home could sell for in as little as 3 minutes with a no-obligation cash offer.
Estimated market value
$5,268,700
- Florida
- Palm Beach County
- Palm Beach Gardens
- 33410
- Frenchmans Reserve
- 626 Hermitage Circle
Nearby cities
Nearby neighborhoods
Nearby zip codes
Other Palm Beach Gardens Topics
- Apartments for Rent in 33410
- Houses for Sale in 33410
- Houses for Rent in 33410
- 33410 Real Estate
- Palm Beach Gardens Condos
- Houses for Sale in Palm Beach Gardens
- Newest Listings in Palm Beach Gardens
- Palm Beach Gardens Home Values
- Palm Beach Gardens Real Estate Agents
- Palm Beach Gardens Refinance
- Palm Beach Gardens Mortgage Rates
