NEW CONSTRUCTION. PRICE REDUCED. Don’t Miss This Amazing Home!! It is The Crown Jewel of Vienna!! Luxury, quality home with over 6,500 finished square feet above grade. Over 9,000 total finished square footage. Built in 2023 by reputable local builder. Many lovely architectural features set this home apart from other new homes in the area: several rooms have shiplap accent walls, warm wood beams and matching mantle in the living room also add to the stylish and unique aesthetics of the home. The 7" white oak engineered wood flooring are not just on the main level but on the upper 2 levels also. Interior designer helped to craft concepts for exceptional features and quality throughout. This premium property includes an elevator, whole house generator, and sprinkler system. 3-car side loading garage. Prime Town of Vienna location, on a level, fenced half-acre lot. Spectacular main level primary suite with vaulted ceiling, elegant adjoining bathroom and walk in closet. Open floor plan on main level includes an exquisite gourmet kitchen with 6 burner Wolf range, 48-inch Sub Zero fridge, Cove dishwasher. 10 foot Quartz island. This open floor plan space also includes a spacious family room with gas fireplace, dining room and eat-in kitchen space. Direct access from garage and front porch to mudroom with cubbies, drawers, custom tile, and separate half bath. Main Level Study/Office full of natural light. Custom ceiling moldings throughout main level. Oversize glass doors from family room to covered porch area. Screened in porch with gas fireplace off kitchen provides a peaceful setting and overlooks the back yard. Beautiful 7" Engineered Wood flooring. 4 ensuite bedrooms on upper level 1, including an incredible primary bedroom with a sitting room/study/bonus room, walk in closet and bathroom with soaking tub, separate shower, plus heated floors. Upper level 2 has a loft/living area, and another ensuite bedroom. Lower Level consists of a bedroom with private bath, and a large exercise room/media room. Wet bar with island, dishwasher and beverage refrigerator. Powder room, and huge recreation room with built in cabinets and gas fireplace. Elevator installed July 2023. Whole house generator installed end October 2023. 10ft Ceilings and 8ft doors. Tank-less hot water heater and high-efficiency HVAC. Full in-ground irrigation. Hardiplank siding from the new magnolia line. Pella windows. Beautiful quality custom wood blinds and roller blinds throughout. Close proximity to Tysons, Mosaic, major highways, Vienna metro station, and walking distance to town. Easy commute to either Reagan National or Dulles International Airports. Vienna Elementary, Thoreau Middle, and Madison High School. Builders Warranty through June 2024. Tradesman warranty valid through June 2025. Structural warranty- 10 years. through June 2033. Can show anytime with 2 hours notice.
Sold for $2,850,000
$2,850,000
626 Hillcrest Dr SW, Vienna, VA 22180
7beds
9,092sqft
Single Family Residence
Built in 2023
0.54 Acres Lot
$3,222,000 Zestimate®
$313/sqft
$5,544 Estimated rent
Home value
$3,222,000
$3.00M - $3.51M
$5,544/mo
Zestimate® history
Owner options
List your home for rent
$5,544/mo
Rent Zestimate®
Find your next renter with Zillow Rental Manager. Plus, with online applications, you can quickly screen prospective tenants – for free.
$5,544/mo
Rent Zestimate®
Refinance and save
$17,325/mo
Est. payment
Refinancing to a lower rate could help reduce your monthly payments and save thousands over the life of the loan.
$17,325/mo
Est. payment
Explore your selling options
Work with a Zillow partner agent
Leverage their expertise and Zillow's premium Showcase listings to get your home seen by more buyers.
Get startedList with your own agent
Get your home in front of millions of buyers by listing it on Zillow.
Learn how to do itSell it yourself
Take full control of how buyers see your home on Zillow by listing For Sale by Owner (FSBO).
List your homeWhat's special
Zillow last checked:
Listing updated:
Listed by:
Sarah Harrington 703-623-7010,
Long & Foster Real Estate, Inc.
Bought with:
George Koutsoukos, 205138739
Compass
Source: Bright MLS,MLS#: VAFX2170026
Facts & features
Interior
Bedrooms & bathrooms
- Bedrooms: 7
- Bathrooms: 9
- Full bathrooms: 7
- 1/2 bathrooms: 2
- Main level bathrooms: 2
- Main level bedrooms: 1
Basement
- Area: 2764
Heating
- Forced Air, Zoned, Central, Natural Gas
Cooling
- Central Air, Electric
Appliances
- Included: Microwave, Dishwasher, Disposal, Dryer, Exhaust Fan, Ice Maker, Range Hood, Refrigerator, Six Burner Stove, Stainless Steel Appliance(s), Washer, Tankless Water Heater, Gas Water Heater
- Laundry: Upper Level
Features
- Ceiling Fan(s), Dining Area, Entry Level Bedroom, Open Floorplan, Eat-in Kitchen, Kitchen - Gourmet, Kitchen Island, Kitchen - Table Space, Recessed Lighting, Walk-In Closet(s), Bar, Elevator, Vaulted Ceiling(s), 9'+ Ceilings, Beamed Ceilings
- Flooring: Hardwood, Heated, Engineered Wood, Carpet, Ceramic Tile, Wood
- Doors: Sliding Glass, Insulated
- Windows: Insulated Windows, ENERGY STAR Qualified Windows, Double Pane Windows
- Basement: Full,Finished,Walk-Out Access,Windows
- Number of fireplaces: 3
- Fireplace features: Glass Doors, Mantel(s), Gas/Propane
Interior area
- Total structure area: 9,321
- Total interior livable area: 9,092 sqft
- Finished area above ground: 6,557
- Finished area below ground: 2,535
Property
Parking
- Total spaces: 3
- Parking features: Garage Door Opener, Inside Entrance, Concrete, Attached
- Attached garage spaces: 3
- Has uncovered spaces: Yes
- Details: Garage Sqft: 760
Accessibility
- Accessibility features: Accessible Entrance, Accessible Elevator Installed
Features
- Levels: Four
- Stories: 4
- Patio & porch: Porch, Screened, Enclosed
- Exterior features: Play Area, Sidewalks, Lawn Sprinkler, Street Lights, Underground Lawn Sprinkler
- Pool features: Community
- Fencing: Full,Privacy,Wood
Lot
- Size: 0.54 Acres
Details
- Additional structures: Above Grade, Below Grade
- Parcel number: 0384 09 0018
- Zoning: RESIDENTIAL
- Special conditions: Standard
Construction
Type & style
- Home type: SingleFamily
- Architectural style: Colonial,Contemporary,Craftsman,Traditional
- Property subtype: Single Family Residence
Materials
- HardiPlank Type
- Foundation: Permanent, Concrete Perimeter, Active Radon Mitigation
- Roof: Architectural Shingle
Condition
- Excellent
- New construction: Yes
- Year built: 2023
Utilities & green energy
- Electric: Generator, 220 Volts
- Sewer: Public Sewer
- Water: Public
- Utilities for property: Phone Connected, Fiber Optic
Community & HOA
Community
- Security: Fire Sprinkler System
- Subdivision: Broadview
HOA
- Has HOA: No
Location
- Region: Vienna
Financial & listing details
- Price per square foot: $313/sqft
- Tax assessed value: $2,795,850
- Annual tax amount: $35,317
- Date on market: 3/19/2024
- Listing agreement: Exclusive Right To Sell
- Ownership: Fee Simple
Price history
| Date | Event | Price |
|---|---|---|
| 6/27/2024 | Sold | $2,850,000-10.9%$313/sqft |
Source:  Bright MLS #VAFX2170026 Report a problem Bright MLS #VAFX2170026 Report a problem | ||
| 6/7/2024 | Pending sale | $3,200,000$352/sqft |
Source: Bright MLS #VAFX2170026 Report a problem | ||
| 5/25/2024 | Contingent | $3,200,000$352/sqft |
Source: Bright MLS #VAFX2170026 Report a problem | ||
| 4/30/2024 | Price change | $3,200,000-3%$352/sqft |
Source: Bright MLS #VAFX2170026 Report a problem | ||
| 4/5/2024 | Price change | $3,300,000-1.5%$363/sqft |
Source: Bright MLS #VAFX2170026 Report a problem | ||
| 3/20/2024 | Price change | $3,350,000-1.4%$368/sqft |
Source: Bright MLS #VAFX2170026 Report a problem | ||
| 2/22/2024 | Price change | $3,399,000-1.5%$374/sqft |
Source: Bright MLS #VAFX2158956 Report a problem | ||
| 1/21/2024 | Price change | $3,450,000-1.3%$379/sqft |
Source: Bright MLS #VAFX2158956 Report a problem | ||
| 1/1/2024 | Price change | $3,495,000-0.1%$384/sqft |
Source: Bright MLS #VAFX2158956 Report a problem | ||
| 12/8/2023 | Price change | $3,500,000-2.1%$385/sqft |
Source: Bright MLS #VAFX2149036 Report a problem | ||
| 10/23/2023 | Price change | $3,575,000-0.7%$393/sqft |
Source: Bright MLS #VAFX2149036 Report a problem | ||
| 9/30/2023 | Listed for sale | $3,600,000+9.1%$396/sqft |
Source: Bright MLS #VAFX2149036 Report a problem | ||
| 6/28/2023 | Sold | $3,300,000+0%$363/sqft |
Source: Bright MLS #VAFX2112972 Report a problem | ||
| 5/9/2023 | Pending sale | $3,299,000$363/sqft |
Source: Bright MLS #VAFX2112972 Report a problem | ||
| 4/23/2023 | Contingent | $3,299,000$363/sqft |
Source: Bright MLS #VAFX2112972 Report a problem | ||
| 4/6/2023 | Listed for sale | $3,299,000-3%$363/sqft |
Source: Bright MLS #VAFX2112972 Report a problem | ||
| 10/20/2022 | Listing removed | $3,400,000$374/sqft |
Source: Bright MLS #VAFX2051992 Report a problem | ||
| 2/22/2022 | Listed for sale | $3,400,000+6.3%$374/sqft |
Source: Bright MLS #VAFX2051992 Report a problem | ||
| 2/22/2022 | Listing removed | $3,200,000$352/sqft |
Source: Bright MLS #VAFX2032222 Report a problem | ||
| 12/23/2021 | Price change | $3,200,000+16.4%$352/sqft |
Source: Bright MLS #VAFX2032222 Report a problem | ||
| 11/27/2021 | Listed for sale | $2,750,000+175%$302/sqft |
Source: Bright MLS #VAFX2032222 Report a problem | ||
| 6/30/2021 | Sold | $1,000,000$110/sqft |
Source: Public Record Report a problem | ||
Public tax history
| Year | Property taxes | Tax assessment |
|---|---|---|
| 2025 | $33,536 +3.5% | $2,901,060 +3.8% |
| 2024 | $32,390 +113.1% | $2,795,850 +107.6% |
| 2023 | $15,201 +122.7% | $1,347,000 +125.6% |
| 2022 | $6,827 | $597,000 -6.2% |
| 2021 | -- | $636,160 +4.1% |
| 2020 | $7,231 +2.5% | $611,000 +2.5% |
| 2019 | $7,056 +2.3% | $596,160 +2.3% |
| 2018 | $6,895 +6.4% | $582,570 +4.4% |
| 2017 | $6,480 +953.4% | $558,100 +2.1% |
| 2016 | $615 -89.5% | $546,740 +4% |
| 2015 | $5,868 -5.5% | $525,850 +4% |
| 2014 | $6,211 | $505,850 +8.4% |
| 2013 | -- | $466,860 +7.6% |
| 2012 | -- | $433,880 -1.6% |
| 2011 | -- | $440,830 +11.1% |
| 2010 | -- | $396,850 -8.7% |
| 2009 | -- | $434,520 -12% |
| 2008 | -- | $494,050 |
| 2007 | -- | $494,050 +76.4% |
| 2003 | -- | $279,995 +12.7% |
| 2002 | -- | $248,400 |
Find assessor info on the county website
Neighborhood: 22180
Nearby homes
- $2,825,4006 bd7 ba4.9k sqft622 Hillcrest Dr SW, Vienna, VA 22180Off Market
- $2,621,8003 bd6 ba4.7k sqft630 Hillcrest Dr SW, Vienna, VA 22180Off Market
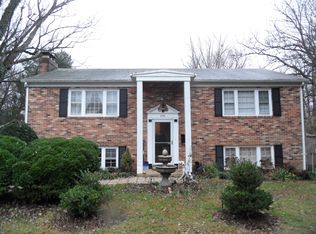
- $1,809,3006 bd4 ba3.6k sqft616 Hillcrest Dr SW, Vienna, VA 22180Off Market
- $940,700-- bd1 ba1.1k sqft636 Hillcrest Dr SW, Vienna, VA 22180Off Market
- $2,821,1005 bd7 ba6.5k sqft627 Hillcrest Dr SW, Vienna, VA 22180Off Market
- $1,669,6005 bd4 ba4k sqft631 Hillcrest Dr SW, Vienna, VA 22180Off Market
- $991,600-- bd2 ba1.5k sqft612 Hillcrest Dr SW, Vienna, VA 22180Off Market
- $2,200,0005 bd5 ba4.4k sqft621 Hillcrest Dr SW, Vienna, VA 22180Sold
Nearby schools
GreatSchools rating
- 10/10Vienna Elementary SchoolGrades: PK-6Distance: 0.6 mi
- 9/10Thoreau Middle SchoolGrades: 7-8Distance: 1.3 mi
- 9/10Madison High SchoolGrades: 9-12Distance: 0.9 mi
Schools provided by the listing agent
- Elementary: Vienna
- Middle: Thoreau
- High: Madison
- District: Fairfax County Public Schools
Source: Bright MLS. This data may not be complete. We recommend contacting the local school district to confirm school assignments for this home.
Get a cash offer in 3 minutes
Find out how much your home could sell for in as little as 3 minutes with a no-obligation cash offer.
Estimated market value
$3,222,000
Get a cash offer in 3 minutes
Find out how much your home could sell for in as little as 3 minutes with a no-obligation cash offer.
Estimated market value
$3,222,000
- Virginia
- Fairfax County
- Vienna
- 22180
- 626 Hillcrest Dr SW
Nearby cities
Nearby zip codes
Other Vienna Topics
