Skip main navigation
Off market
  • $463,600

    626 Hoffman St, Philadelphia, PA 19148

    4beds
    3baths
    1,500sqft
    Townhouse
    Built in 2019
    435 Square Feet Lot
    $463,600 Zestimate®
    $309/sqft
    $2,783 Estimated rent

    Home value

    $463,600

    $440,000 - $487,000

    $2,783/mo

    Zestimate® history
    Loading
    Loading...

    Owner options

    List your home for rent

    $2,783/mo

    Rent Zestimate®

    Find your next renter with Zillow Rental Manager. Plus, with online applications, you can quickly screen prospective tenants – for free.

    Learn more

    $2,783/mo

    Rent Zestimate®

    Refinance and save

    $2,816/mo

    Est. payment

    Refinancing to a lower rate could help reduce your monthly payments and save thousands over the life of the loan.

    See today's rates

    $2,816/mo

    Est. payment

    Explore your selling options

    Work with a Zillow partner agent

    Leverage their expertise and Zillow's premium Showcase listings to get your home seen by more buyers.

    Get started

    List with your own agent

    Get your home in front of millions of buyers by listing it on Zillow.

    Learn how to do it

    Sell it yourself

    Take full control of how buyers see your home on Zillow by listing For Sale by Owner (FSBO).

    List your home

    What's special

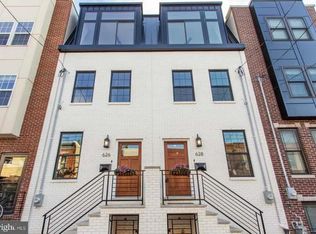
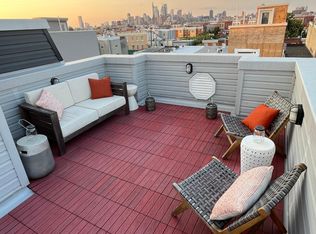
    Introducing the Views at Hoffman Place! This unique collection of homes are inspired by European sleek elegance and design. All white brick facade features an exceptional black mansard style roof mimicking those found along the canals of Amsterdam and throughout London. Located in the Dickinson Narrows section of South Philadelphia, just a few blocks from Bok Bar, Passyunk Ave and Pennsport neighborhood, this location is accessible to everything. Enter the first floor living and dining area to find an open-concept design. All white kitchen displays the classic white subway tile, white quartz custom counter tops and custom cabinetry. Black accent hardware and an above range pot filler complete this contemporary look. Off the kitchen, you have a fenced in patio, perfect for entertaining and dog lovers. Ascend to the second floor which features two large sun filled bedrooms with giant custom windows and closets. A hall bathroom and convenient laundry room finish off the second floor level. A fabulous bi-level master suite with soaring ceilings and full wall windows offers incredible natural light. Dual closets with custom sliding barn door, linen closet and a large en-suite bathroom with custom design and sleek spa ambiance complete the 3rd floor oasis. Walk up the pilot house lined with contemporary black lantern wall sconces to find a custom bar with mini refrigerator perfect for roof deck entertaining. Incredible two tier rooftop deck with explosive 360 degree views of Center City skyline, river, bridges and stadium make this the ideal spot for entertaining. The finished lower level creates a rare fourth bedroom and en-suite bathroom with plenty of storage and built in shelving. Also could be a perfect home office, media room, play room or gym. 10-year property tax abatement has been submitted. Dual zone HVAC system Exceptional craftsmanship and attention to detail throughout the house in a neighborhood with new construction being built all around. Convenient to Center City, transportation and major highways 2020-02-04

    This property is off market, which means it's not currently listed for sale or rent on Zillow. This may be different from what's available on other websites or public sources.

    Facts & features

    Interior

    Bedrooms & bathrooms
    • Bedrooms: 4
    • Bathrooms: 3
    Heating
    • Forced air, Gas
    Cooling
    • Central
    Features
    • Basement: Y
    Interior area
    • Total interior livable area: 1,500 sqft
    • Finished area below ground: 500

    Property

    Accessibility
    • Accessibility features: Other
    Features
    • Exterior features: Brick
    • Has view: Yes
    • View description: Territorial
    Lot
    • Size: 435 sqft
    Details
    • Parcel number: 393010300
    • Special conditions: Standard

    Construction

    Type & style
    • Home type: Townhouse
    • Architectural style: TRANSITIONAL
    Condition
    • Year built: 2019

    Community & neighborhood

    Location
    • Region: Philadelphia

    Other

    Other facts
    • NewConstructionYN: true
    • HeatingYN: true
    • CoolingYN: true
    • ConstructionMaterials: Brick
    • StoriesTotal: 3
    • SpecialListingConditions: Standard
    • Cooling: Central Air
    • ParkingFeatures: On Street
    • Heating: Central
    • ArchitecturalStyle: TRANSITIONAL
    • BelowGradeFinishedArea: 500
    • StructureType: Row/Townhouse
    • AccessibilityFeatures: Other
    • Basement: Y
    • MlsStatus: Active

    Price history

    DateEventPrice
    2/12/2020Sold$445,000-0.9%$297/sqft
    Source: Public Record Report a problem
    11/26/2019Pending sale$449,000$299/sqft
    Source: BHHS Fox & Roach Center City-Society Hill #PAPH849256 Report a problem
    11/12/2019Listed for sale$449,000+747.2%$299/sqft
    Source: BHHS Fox & Roach-Center City Walnut #PAPH849256 Report a problem
    8/1/2017Sold$53,000+1414.3%$35/sqft
    Source: Public Record Report a problem
    6/8/1999Sold$3,500+58.1%$2/sqft
    Source: Public Record Report a problem
    9/24/1998Sold$2,214-63.1%$1/sqft
    Source: Public Record Report a problem
    3/21/1996Sold$6,000$4/sqft
    Source: Public Record Report a problem

    Public tax history

    YearProperty taxesTax assessment
    2025$5,998 +410.2%$428,500 +2%
    2024$1,176 $419,900
    2023$1,176 +237.3%$419,900
    2022$349 --
    2021$349 --
    2018$349 --
    2017$349 --
    2016$349 --
    2015$349 --
    2014$349 +170.9%$9,600 +650%
    2012$129 $1,280
    2011-- $1,280
    2010-- $1,280
    2009-- $1,280 +81.8%
    2008-- $704
    2007-- $704 +10%
    2006-- $640
    2005-- $640
    2004-- $640
    2003-- $640
    2002-- $640
    2000-- $640
    1999-- $640

    Find assessor info on the county website

    Neighborhood: Greenwich

    Nearby schools

    GreatSchools rating
    Schools provided by the listing agent
    • District: THE SCHOOL DISTRICT OF PHILADELPHIA

    Source: The MLS. This data may not be complete. We recommend contacting the local school district to confirm school assignments for this home.

    Get a cash offer in 3 minutes
    Find out how much your home could sell for in as little as 3 minutes with a no-obligation cash offer.
    Estimated market value
    $463,600
    Get a cash offer in 3 minutes
    Find out how much your home could sell for in as little as 3 minutes with a no-obligation cash offer.
    Estimated market value
    $463,600