Skip main navigation
Closed
  • $635,000

    626 Home Ave, Oak Park, IL 60304

    3beds
    --sqft
    Single Family Residence
    Built in 1916
    3,525 Square Feet Lot
    $670,300 Zestimate®
    $--/sqft
    $3,733 Estimated rent

    Home value

    $670,300

    $603,000 - $751,000

    $3,733/mo

    Zestimate® history
    Loading
    Loading...

    Owner options

    List your home for rent

    $3,733/mo

    Rent Zestimate®

    Find your next renter with Zillow Rental Manager. Plus, with online applications, you can quickly screen prospective tenants – for free.

    Learn more

    $3,733/mo

    Rent Zestimate®

    Refinance and save

    $3,738/mo

    Est. payment

    Refinancing to a lower rate could help reduce your monthly payments and save thousands over the life of the loan.

    See today's rates

    $3,738/mo

    Est. payment

    Explore your selling options

    Work with a Zillow partner agent

    Leverage their expertise and Zillow's premium Showcase listings to get your home seen by more buyers.

    Get started

    List with your own agent

    Get your home in front of millions of buyers by listing it on Zillow.

    Learn how to do it

    Sell it yourself

    Take full control of how buyers see your home on Zillow by listing For Sale by Owner (FSBO).

    List your home

    What's special

    Partially finished basementExpanded second floorPrivate wcNew cedar fenceFully fenced-in side yardFlexible open layoutGreen space
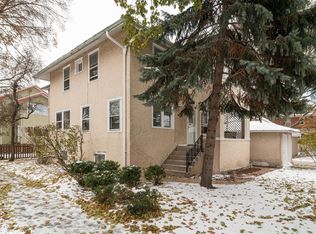
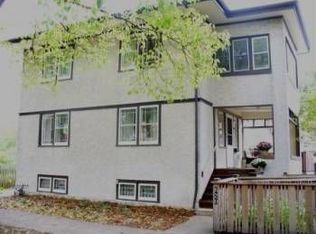
    Welcome to 626 Home! This charming 3 BR, 2.5 BA home, extensively remodeled and expanded in 2012, is light and bright and walking distance to all that downtown Oak Park has to offer. The first-floor features hardwood floors and a flexible, open layout that's hard to find among historic homes. The chef's kitchen, with shaker cabinets and stainless-steel appliances, is open to both the dining and living rooms. A sunroom, with views to the fully fenced-in side yard, and a newly updated powder room ('24), complete the first floor. Upstairs, you'll find an expanded second floor with three bedrooms and two full baths, all with good-size closets and ceiling fans. The primary suite has a 4x8 walk-in closet and an impressive ensuite featuring twin vanities, walk-in shower and private WC. The 2nd floor hall bath is stylish with a new vanity, quartz counters, fixtures and medicine cabinet ('24). Downstairs, the partially finished basement is an ideal spot to play board games or hang out with friends. The outdoor space includes a deck that's great for grilling, a concrete patio for relaxing summer meals, green space and a new cedar fence (May '25). Additional highlights/improvements: updated plumbing and electric; central air (AC condenser '23); washer ('25); garage door and opener ('23); refrigerator, exhaust fan ('22); primary closet organizer ('20); partially finished basement, waterproofing ('17). Convenient to 290, the Green and Blue Lines, Metra, Brooks Middle School and all the shops and restaurants on Lake Street. Come see this central OP gem today!

    Zillow last checked:

    Listing updated:

    Listed by:

    Kris Sagan 708-359-1632,

    RE/MAX In The Village

    Bought with:

    Nevin Nelson

    Redfin Corporation

    Source: MRED as distributed by MLS GRID,MLS#: 12374814MLS Logo

    Facts & features

    Interior

    Bedrooms & bathrooms
    • Bedrooms: 3
    • Bathrooms: 3
    • Full bathrooms: 2
    • 1/2 bathrooms: 1
    Rooms
    • Room types: Heated Sun Room, Recreation Room
    Primary bedroom
    • Features: Flooring (Hardwood), Bathroom (Full)
    • Level: Second
    • Area: 156 Square Feet
    • Dimensions: 13X12
    Bedroom 2
    • Features: Flooring (Hardwood)
    • Level: Second
    • Area: 110 Square Feet
    • Dimensions: 11X10
    Bedroom 3
    • Features: Flooring (Hardwood)
    • Level: Second
    • Area: 108 Square Feet
    • Dimensions: 12X9
    Dining room
    • Features: Flooring (Hardwood)
    • Level: Main
    • Area: 132 Square Feet
    • Dimensions: 12X11
    Other
    • Level: Main
    • Area: 96 Square Feet
    • Dimensions: 12X8
    Kitchen
    • Features: Flooring (Hardwood)
    • Level: Main
    • Area: 120 Square Feet
    • Dimensions: 12X10
    Living room
    • Features: Flooring (Hardwood)
    • Level: Main
    • Area: 273 Square Feet
    • Dimensions: 21X13
    Recreation room
    • Level: Basement
    • Area: 340 Square Feet
    • Dimensions: 17X20
    Heating
    • Forced Air
    Cooling
    • Central Air
    Appliances
    • Included: Microwave, Dishwasher, Refrigerator, Freezer, Washer, Dryer, Stainless Steel Appliance(s)
    • Laundry: In Unit
    Features
    • Walk-In Closet(s)
    • Flooring: Hardwood
    • Basement: Partially Finished,Full
    Interior area
    • Total structure area: 0

    Property

    Parking
    • Total spaces: 2
    • Parking features: Garage Door Opener, On Site, Garage Owned, Attached, Off Alley, Owned, Garage
    • Attached garage spaces: 1
    • Has uncovered spaces: Yes
    Accessibility
    • Accessibility features: No Disability Access
    Features
    • Stories: 2
    • Patio & porch: Deck, Patio
    • Fencing: Fenced
    Lot
    • Size: 3,525 Square Feet
    • Dimensions: 47 X 75
    Details
    • Parcel number: 16181130050000
    • Special conditions: None
    • Other equipment: Ceiling Fan(s), Sump Pump

    Construction

    Type & style
    • Home type: SingleFamily
    • Property subtype: Single Family Residence
    Materials
    • Stucco
    Condition
    • New construction: No
    • Year built: 1916
    • Major remodel year: 2012

    Utilities & green energy

    • Electric: Circuit Breakers
    • Sewer: Public Sewer
    • Water: Public

    Community & HOA

    Community
    • Features: Curbs, Sidewalks, Street Lights, Street Paved
    HOA
    • Services included: None
    Location
    • Region: Oak Park

    Financial & listing details

    • Tax assessed value: $424,730
    • Annual tax amount: $12,765
    • Date on market: 5/29/2025
    • Listing terms: Conventional
    • Ownership: Fee Simple

    Price history

    DateEventPrice
    7/2/2025Sold$635,000+0.8%
    Source: MRED as distributed by MLS GRID #12374814 Report a problem
    6/2/2025Contingent$630,000
    Source: MRED as distributed by MLS GRID #12374814 Report a problem
    5/29/2025Listed for sale$630,000+44.8%
    Source: MRED as distributed by MLS GRID #12374814 Report a problem
    6/30/2015Sold$435,000+2.5%
    Source: MRED as distributed by MLS GRID #08907719 Report a problem
    5/4/2015Pending sale$424,500
    Source: RE/MAX In The Village Realtors #08907719 Report a problem
    4/30/2015Listed for sale$424,500+214.4%
    Source: RE/MAX In The Village Realtors #08907719 Report a problem
    8/24/2011Sold$135,000-52.6%
    Source: Public Record Report a problem
    9/14/2006Sold$285,000
    Source: Public Record Report a problem

    Public tax history

    YearProperty taxesTax assessment
    2024-- $42,473
    2023$12,765 +7.5%$42,473 +23.7%
    2022$11,875 +2.3%$34,345
    2021$11,606 +1.8%$34,345
    2020$11,405 -4.4%$34,345 -0.6%
    2019$11,934 -5%$34,535 -7.8%
    2018$12,557 +2.1%$37,440
    2017$12,304 +3.8%$37,440 +17.2%
    2016$11,849 +2.9%$31,937
    2015$11,517 +7.6%$31,937
    2014$10,702 +5.2%$31,937 +2.2%
    2013$10,170 +19.1%$31,250 +19%
    2012$8,542 -4%$26,257 -13.6%
    2011$8,895 -22.9%$30,399 -23.1%
    2010$11,538 +4.6%$39,548
    2009$11,033 +1.7%$39,548 -7%
    2008$10,849 +10.8%$42,524 +14.1%
    2007$9,794 +33.8%$37,263
    2006$7,318 +1.7%$37,263
    2005$7,198 +69.8%$37,263 +88.1%
    2004$4,239 +0.5%$19,813
    2003$4,220 +3.9%$19,813
    2002$4,063 +42.6%$19,813 +45.7%
    2001$2,849 +3.2%$13,601
    2000$2,761 $13,601
    1999$2,761 $13,601
    Find assessor info on the county website

    Neighborhood: 60304

    Nearby schools

    GreatSchools rating
    Schools provided by the listing agent
    • Elementary: Abraham Lincoln Elementary Schoo
    • Middle: Gwendolyn Brooks Middle School
    • High: Oak Park & River Forest High Sch
    • District: 97

    Source: MRED as distributed by MLS GRID. This data may not be complete. We recommend contacting the local school district to confirm school assignments for this home.

    Get a cash offer in 3 minutes
    Find out how much your home could sell for in as little as 3 minutes with a no-obligation cash offer.
    Estimated market value
    $670,300
    Get a cash offer in 3 minutes
    Find out how much your home could sell for in as little as 3 minutes with a no-obligation cash offer.
    Estimated market value
    $670,300