This rarely available, exceptionally spacious 3-bedroom, 2.5-bath corner-unit ranch-style condominium offers 2,350 sq. ft. of refined living space in one of Highland Park's most sought-after buildings, just steps from shopping, dining, and everything that downtown HP has to offer. A welcoming foyer introduces you to a stylish powder room and generous guest closet. Step into the sun-drenched living and dining rooms, where oversized windows and French doors lead to your private walk-out terrace, perfect for entertaining or relaxing. The updated open-concept kitchen is a chef's dream, featuring custom cabinetry, sleek black granite countertops, premium stainless steel appliances, hardwood flooring, and a breakfast bar that flows into a spacious dining nook and sunny family room. The primary suite is a true retreat, boasting a large bedroom, his-and-her walk-in closets, and a spa-like bath with double vanities, marble countertops, a whirlpool tub, and separate shower. Two additional well-sized bedrooms share a beautifully appointed hall bath. A uniquely large laundry room offers ample space for storage and household organization. There are 2 adjacent indoor parking spots in the heated garage, an Exclusive 10' x 12' private storage room (only available to this unit) and additional standard storage locker. This is luxury condo living at its finest-a rare opportunity not to be missed. Schedule your private tour today! Photos being taken Tuesday afternoon.
Closed
$825,000
626 Homewood Ave APT 106, Highland Park, IL 60035
3beds
2,350sqft
Condominium, Single Family Residence
Built in 2000
-- sqft lot
$882,300 Zestimate®
$351/sqft
$5,026 Estimated rent
Home value
$882,300
$794,000 - $979,000
$5,026/mo
Zestimate® history
Owner options
List your home for rent
$5,026/mo
Rent Zestimate®
Find your next renter with Zillow Rental Manager. Plus, with online applications, you can quickly screen prospective tenants – for free.
$5,026/mo
Rent Zestimate®
Refinance and save
$7,205/mo
Est. payment
Refinancing to a lower rate could help reduce your monthly payments and save thousands over the life of the loan.
$7,205/mo
Est. payment
Explore your selling options
Work with a Zillow partner agent
Leverage their expertise and Zillow's premium Showcase listings to get your home seen by more buyers.
Get startedList with your own agent
Get your home in front of millions of buyers by listing it on Zillow.
Learn how to do itSell it yourself
Take full control of how buyers see your home on Zillow by listing For Sale by Owner (FSBO).
List your homeWhat's special
Zillow last checked:
Listing updated:
Listed by:
Gary Grossman 847-338-6690,
Coldwell Banker Realty,
Debra Buckner 847-644-5489,
Coldwell Banker Realty
Bought with:
Ali Wenzke
Compass
Source: MRED as distributed by MLS GRID,MLS#: 12343025
Facts & features
Interior
Bedrooms & bathrooms
- Bedrooms: 3
- Bathrooms: 3
- Full bathrooms: 2
- 1/2 bathrooms: 1
Rooms
- Room types: Eating Area, Foyer, Terrace
Primary bedroom
- Features: Flooring (Carpet), Bathroom (Full, Double Sink, Whirlpool & Sep Shwr)
- Level: Main
- Area: 384 Square Feet
- Dimensions: 16X24
Bedroom 2
- Features: Flooring (Carpet)
- Level: Main
- Area: 130 Square Feet
- Dimensions: 10X13
Bedroom 3
- Features: Flooring (Carpet)
- Level: Main
- Area: 130 Square Feet
- Dimensions: 10X13
Dining room
- Features: Flooring (Porcelain Tile)
- Level: Main
- Area: 330 Square Feet
- Dimensions: 15X22
Eating area
- Features: Flooring (Hardwood)
- Level: Main
- Area: 80 Square Feet
- Dimensions: 8X10
Family room
- Features: Flooring (Hardwood)
- Level: Main
- Area: 130 Square Feet
- Dimensions: 10X13
Foyer
- Features: Flooring (Granite)
- Level: Main
- Area: 60 Square Feet
- Dimensions: 5X12
Kitchen
- Features: Kitchen (Eating Area-Breakfast Bar, Eating Area-Table Space, Pantry-Closet), Flooring (Hardwood)
- Level: Main
- Area: 231 Square Feet
- Dimensions: 11X21
Laundry
- Features: Flooring (Ceramic Tile)
- Level: Main
- Area: 72 Square Feet
- Dimensions: 8X9
Living room
- Features: Flooring (Porcelain Tile)
- Level: Main
- Area: 255 Square Feet
- Dimensions: 15X17
Other
- Features: Flooring (Other)
- Level: Main
- Area: 210 Square Feet
- Dimensions: 14X15
Heating
- Natural Gas, Forced Air
Cooling
- Central Air
Appliances
- Included: Microwave, Dishwasher, High End Refrigerator, Washer, Dryer, Disposal, Cooktop, Oven, Range Hood, Humidifier
- Laundry: Main Level, In Unit
Features
- Storage
- Flooring: Hardwood
- Windows: Screens
- Basement: None
- Common walls with other units/homes: End Unit
Interior area
- Total structure area: 0
- Total interior livable area: 2,350 sqft
Property
Parking
- Total spaces: 2
- Parking features: Heated Garage, On Site, Garage Owned, Attached, Garage
- Attached garage spaces: 2
Accessibility
- Accessibility features: Two or More Access Exits, Door Width 32 Inches or More, Hall Width 36 Inches or More, Swing In Door(s), Lever Door Handles, Entry Slope less than 1 foot, No Interior Steps, Disabled Parking, Ramp - Main Level, Wheelchair Accessible, Wheelchair Ramp(s), Disability Access
Features
- Patio & porch: Patio
Lot
- Features: Common Grounds, Corner Lot, Landscaped
Details
- Parcel number: 16231160720000
- Special conditions: List Broker Must Accompany
- Other equipment: TV-Cable
Construction
Type & style
- Home type: Condo
- Property subtype: Condominium, Single Family Residence
Materials
- Brick
Condition
- New construction: No
- Year built: 2000
- Major remodel year: 2018
Utilities & green energy
- Electric: Circuit Breakers, 150 Amp Service
- Sewer: Public Sewer, Storm Sewer
- Water: Lake Michigan, Public
- Utilities for property: Cable Available
Community & HOA
Community
- Security: Security System, Fire Sprinkler System, Carbon Monoxide Detector(s)
HOA
- Has HOA: Yes
- Amenities included: Bike Room/Bike Trails, Elevator(s), Exercise Room, Party Room, Security Door Lock(s)
- Services included: Heat, Water, Gas, Parking, Insurance, Security, Exercise Facilities, Exterior Maintenance, Lawn Care, Scavenger, Snow Removal
- HOA fee: $921 monthly
Location
- Region: Highland Park
Financial & listing details
- Price per square foot: $351/sqft
- Tax assessed value: $503,244
- Annual tax amount: $11,860
- Date on market: 5/21/2025
- Listing terms: Cash
- Ownership: Condo
Price history
| Date | Event | Price |
|---|---|---|
| 5/20/2025 | Sold | $825,000+10%$351/sqft |
Source:  MRED as distributed by MLS GRID #12343025 Report a problem MRED as distributed by MLS GRID #12343025 Report a problem | ||
| 6/7/2024 | Sold | $750,000$319/sqft |
Source: MRED as distributed by MLS GRID #12017398 Report a problem | ||
| 4/19/2024 | Pending sale | $750,000$319/sqft |
Source: MRED as distributed by MLS GRID #12017398 Report a problem | ||
| 4/4/2024 | Contingent | $750,000$319/sqft |
Source: MRED as distributed by MLS GRID #12017398 Report a problem | ||
| 4/1/2024 | Listed for sale | $750,000+50%$319/sqft |
Source: MRED as distributed by MLS GRID #12017398 Report a problem | ||
| 7/10/2018 | Sold | $500,000-13%$213/sqft |
Source: Public Record Report a problem | ||
| 4/2/2018 | Listing removed | $575,000$245/sqft |
Source: Baird & Warner #09830701 Report a problem | ||
| 3/3/2018 | Price change | $575,000-3.4%$245/sqft |
Source: Baird & Warner #09830701 Report a problem | ||
| 1/11/2018 | Listed for sale | $595,000+14.4%$253/sqft |
Source: Baird & Warner #09830701 Report a problem | ||
| 12/12/2001 | Sold | $520,000$221/sqft |
Source: Public Record Report a problem | ||
Public tax history
| Year | Property taxes | Tax assessment |
|---|---|---|
| 2024 | $12,777 +7.7% | $177,913 +6.1% |
| 2023 | $11,860 -18.8% | $167,731 +10.9% |
| 2022 | $14,607 +8.6% | $151,191 -12.7% |
| 2021 | $13,446 +3.3% | $173,209 +3.4% |
| 2020 | $13,010 +3.4% | $167,433 +0.5% |
| 2019 | $12,577 +4.6% | $166,650 +0.2% |
| 2018 | $12,018 | $166,261 +0.6% |
| 2017 | $12,018 +7.2% | $165,302 +5% |
| 2016 | $11,210 -3.9% | $157,371 +3% |
| 2015 | $11,671 -1.4% | $152,746 +1.5% |
| 2014 | $11,834 +2.8% | $150,498 -0.6% |
| 2012 | $11,515 +2.3% | $151,376 -3.4% |
| 2011 | $11,261 -1.3% | $156,785 -12.6% |
| 2010 | $11,409 +2.6% | $179,455 -5.6% |
| 2009 | $11,121 +2.8% | $190,182 -1% |
| 2008 | $10,814 0% | $192,103 +4.7% |
| 2006 | $10,815 -5.5% | $183,392 |
| 2005 | $11,450 +0% | -- |
| 2004 | $11,448 -4.3% | -- |
| 2003 | $11,967 +265.1% | -- |
| 2002 | $3,278 | -- |
Find assessor info on the county website
Neighborhood: 60035
Nearby homes
- $595,5002 bd3 ba1.8k sqft620 Homewood Ave APT 104, Highland Park, IL 60035Off Market
- $590,1002 bd2 ba1.7k sqft620 Homewood Ave APT 201, Highland Park, IL 60035Off Market
- $662,0003 bd3 ba2.1k sqft620 Homewood Ave APT 203, Highland Park, IL 60035Off Market
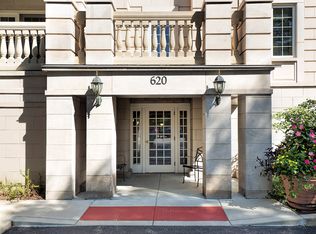
- $822,5002 bd3 ba2.1k sqft620 Homewood Ave APT 407, Highland Park, IL 60035Off Market
- $591,5002 bd2 ba1.7k sqft620 Homewood Ave APT 101, Highland Park, IL 60035Off Market
- $360,0002 bd2 ba1.4k sqft620 Homewood Ave APT 102, Highland Park, IL 60035Sold
- $574,2003 bd3 ba1.8k sqft620 Homewood Ave APT 103, Highland Park, IL 60035Off Market
- $612,0002 bd3 ba1.8k sqft620 Homewood Ave APT 105, Highland Park, IL 60035Off Market
- $814,8003 bd3 ba2.1k sqft620 Homewood Ave APT 106, Highland Park, IL 60035Off Market
Nearby schools
GreatSchools rating
- 8/10Indian Trail Elementary SchoolGrades: K-5Distance: 0.2 mi
- 9/10Edgewood Middle SchoolGrades: 6-8Distance: 1.6 mi
- 9/10Highland Park High SchoolGrades: 9-12Distance: 0.3 mi
Schools provided by the listing agent
- Elementary: Indian Trail Elementary School
- Middle: Edgewood Middle School
- High: Highland Park High School
- District: 112
Source: MRED as distributed by MLS GRID. This data may not be complete. We recommend contacting the local school district to confirm school assignments for this home.
Get a cash offer in 3 minutes
Find out how much your home could sell for in as little as 3 minutes with a no-obligation cash offer.
Estimated market value
$882,300
Get a cash offer in 3 minutes
Find out how much your home could sell for in as little as 3 minutes with a no-obligation cash offer.
Estimated market value
$882,300
- Illinois
- Lake County
- Highland Park
- 60035
- 626 Homewood Ave Apartment 106
Nearby cities
Nearby zip codes
Other Highland Park Topics
