Skip main navigation
Closed
  • $865,000

    626 Homewood Ave APT 303, Highland Park, IL 60035

    3beds
    3,013sqft
    Condominium, Single Family Residence
    Built in 2000
    -- sqft lot
    $1,160,800 Zestimate®
    $287/sqft
    $5,675 Estimated rent

    Home value

    $1,160,800

    $1.04M - $1.30M

    $5,675/mo

    Zestimate® history
    Loading
    Loading...

    Owner options

    List your home for rent

    $5,675/mo

    Rent Zestimate®

    Find your next renter with Zillow Rental Manager. Plus, with online applications, you can quickly screen prospective tenants – for free.

    Learn more

    $5,675/mo

    Rent Zestimate®

    Refinance and save

    $7,836/mo

    Est. payment

    Refinancing to a lower rate could help reduce your monthly payments and save thousands over the life of the loan.

    See today's rates

    $7,836/mo

    Est. payment

    Explore your selling options

    Work with a Zillow partner agent

    Leverage their expertise and Zillow's premium Showcase listings to get your home seen by more buyers.

    Get started

    List with your own agent

    Get your home in front of millions of buyers by listing it on Zillow.

    Learn how to do it

    Sell it yourself

    Take full control of how buyers see your home on Zillow by listing For Sale by Owner (FSBO).

    List your home

    What's special

    Office areaFresh paintUpdated eat-in kitchenItalian plaster wallsStorage lockerPowder roomPrimary suite
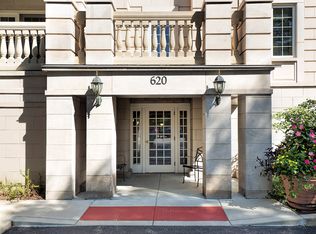
    Exquisite, Radiant Corner Unit with Spacious Floor Plan! Discover this stunning 3000 sq ft condominium, brimming with updates, located in the heart of downtown Highland Park. This desirable end unit boasts 3 bedrooms, a den, with 2 heated garage spaces. Step into the gallery foyer, adorned with beautiful stone flooring, that warmly welcomes you into this bright and inviting home. The expansive living room and dining room feature Birch engineered hardwood floors, complemented by built-in bookshelves, creating a captivating atmosphere. Step out onto the private stone balcony and relish in the serene views. The updated eat-in kitchen is a culinary enthusiast's dream, showcasing custom cabinetry, granite countertops, and stainless steel appliances. An open den with limestone flooring and built-in bookshelves offers versatility and style. The powder room exudes elegance with Italian plaster walls. This remarkable condo combines two units seamlessly, providing a spacious split-bedroom layout. The primary suite and junior primary bedroom both feature en-suite baths, creating a true sanctuary. The large third bedroom, with its own full bath across the hall, completes the picture. All bedrooms feature neutral and appealing carpeting, while the baths boast maple cabinets and Corian or granite counters. Prepare to be amazed by the enormous primary suite, complete with two walk-in closets, an office area, a cozy sitting area and private balcony. The spa-like bath has a double maple vanity, a separate shower, and a luxurious soaking tub. Throughout the entire unit, designer contemporary light fixtures exude a stylish ambiance. Window duets provide both functionality and aesthetic appeal, while ample storage options ensure an organized and clutter-free living space. The large laundry room offers side-by-side full-size washer and dryer, along with storage for all your cleaning supplies. Additionally, there's a storage locker and two heated garage spaces for your convenience. With 9' ceilings and fresh paint, this home is immaculate and ready for you to move in! 2000 Green Bay Road Condominiums offer the perfect blend of in-town living and tranquility plus a cost-effective lifestyle. The monthly assessment covers heat, water, gas, window maintenance and repair, landscaping, snow and trash removal, common area insurance and maintenance, as well as exterior upkeep. The buildings amenities, include two exercise rooms, one in each building, allowing you to stay active and fit. A fully-furnished multi-purpose party room, complete with a kitchen and powder room, offers an ideal space for entertaining guests. You'll appreciate the heated and electronically air-filtered garage, along with ample on-site visitor parking. All of this is situated in a lushly landscaped in-town location, positioned at the head of Second Street. Enjoy the convenience of walking to town, the beach, the train station, and so much more. Embrace the vibrant lifestyle and endless possibilities that await you in this remarkable condo. Don't miss out on the chance to call this beautiful residence your own!

    Zillow last checked:

    Listing updated:

    Listed by:

    Jenni Gordon 847-778-0359,

    Compass,

    Glo Matlin, CRS 847-951-4040,

    Compass

    Bought with:

    Sharon Gillman

    Compass

    Marissa Schaefer

    Compass

    Source: MRED as distributed by MLS GRID,MLS#: 11810455MLS Logo

    Facts & features

    Interior

    Bedrooms & bathrooms
    • Bedrooms: 3
    • Bathrooms: 4
    • Full bathrooms: 3
    • 1/2 bathrooms: 1
    Rooms
    • Room types: Terrace, Walk In Closet, Balcony/Porch/Lanai, Foyer, Office, Breakfast Room
    Primary bedroom
    • Features: Flooring (Carpet), Bathroom (Full, Double Sink, Tub & Separate Shwr)
    • Level: Main
    • Area: 306 Square Feet
    • Dimensions: 18X17
    Bedroom 2
    • Features: Flooring (Carpet)
    • Level: Main
    • Area: 204 Square Feet
    • Dimensions: 17X12
    Bedroom 3
    • Features: Flooring (Carpet)
    • Level: Main
    • Area: 180 Square Feet
    • Dimensions: 15X12
    Balcony porch lanai
    • Level: Main
    • Area: 78 Square Feet
    • Dimensions: 13X6
    Breakfast room
    • Features: Flooring (Hardwood)
    • Level: Main
    • Area: 90 Square Feet
    • Dimensions: 10X9
    Dining room
    • Features: Flooring (Hardwood)
    • Level: Main
    • Area: 225 Square Feet
    • Dimensions: 25X9
    Family room
    • Features: Flooring (Stone)
    • Level: Main
    • Area: 270 Square Feet
    • Dimensions: 18X15
    Foyer
    • Features: Flooring (Stone)
    • Level: Main
    • Area: 126 Square Feet
    • Dimensions: 21X6
    Kitchen
    • Features: Kitchen (Eating Area-Table Space, Galley, Breakfast Room, Custom Cabinetry, Granite Counters), Flooring (Hardwood)
    • Level: Main
    • Area: 120 Square Feet
    • Dimensions: 12X10
    Laundry
    • Level: Main
    • Area: 20 Square Feet
    • Dimensions: 5X4
    Living room
    • Features: Flooring (Hardwood)
    • Level: Main
    • Area: 459 Square Feet
    • Dimensions: 27X17
    Office
    • Features: Flooring (Carpet)
    • Level: Main
    • Area: 108 Square Feet
    • Dimensions: 12X9
    Other
    • Level: Main
    • Area: 70 Square Feet
    • Dimensions: 14X5
    Walk in closet
    • Features: Flooring (Carpet)
    • Level: Main
    • Area: 99 Square Feet
    • Dimensions: 11X9
    Heating
    • Natural Gas, Forced Air
    Cooling
    • Central Air, Zoned
    Appliances
    • Included: Double Oven, Microwave, Dishwasher, Refrigerator, Freezer, Washer, Dryer, Disposal, Cooktop, Gas Cooktop, Humidifier
    • Laundry: Washer Hookup, Gas Dryer Hookup, In Unit
    Features
    • Elevator, Storage, Walk-In Closet(s), Bookcases, High Ceilings, Open Floorplan, Granite Counters, Lobby
    • Flooring: Laminate
    • Basement: None
    Interior area
    • Total structure area: 0
    • Total interior livable area: 3,013 sqft

    Property

    Parking
    • Total spaces: 2
    • Parking features: Garage Door Opener, Heated Garage, On Site, Garage Owned, Attached, Garage
    • Attached garage spaces: 2
    • Has uncovered spaces: Yes
    Accessibility
    • Accessibility features: No Disability Access
    Features
    • Exterior features: Balcony
    Details
    • Parcel number: 16231160840000
    • Special conditions: None

    Construction

    Type & style
    • Home type: Condo
    • Property subtype: Condominium, Single Family Residence
    Materials
    • Brick
    Condition
    • New construction: No
    • Year built: 2000

    Utilities & green energy

    • Sewer: Public Sewer
    • Water: Lake Michigan

    Community & HOA

    Community
    • Security: Security System
    • Subdivision: 2000 Green Bay Road Condos
    HOA
    • Has HOA: Yes
    • Amenities included: Elevator(s), Exercise Room, Storage
    • Services included: Heat, Water, Gas, Parking, Insurance, Exercise Facilities, Exterior Maintenance, Lawn Care, Scavenger, Snow Removal, Other
    • HOA fee: $1,245 monthly
    Location
    • Region: Highland Park

    Financial & listing details

    • Price per square foot: $287/sqft
    • Tax assessed value: $882,652
    • Annual tax amount: $20,718
    • Date on market: 6/16/2023
    • Listing terms: Cash
    • Ownership: Condo

    Price history

    DateEventPrice
    2/23/2024Sold$865,000-8.9%$287/sqft
    Source: MRED as distributed by MLS GRID #11810455 Report a problem
    1/12/2024Pending sale$950,000$315/sqft
    Source: MRED as distributed by MLS GRID #11810455 Report a problem
    12/11/2023Contingent$950,000$315/sqft
    Source: MRED as distributed by MLS GRID #11810455 Report a problem
    9/11/2023Price change$950,000-2.1%$315/sqft
    Source: MRED as distributed by MLS GRID #11810455 Report a problem
    7/13/2023Price change$970,000-2.5%$322/sqft
    Source: MRED as distributed by MLS GRID #11810455 Report a problem
    6/16/2023Listed for sale$995,000$330/sqft
    Source: MRED as distributed by MLS GRID #11810455 Report a problem
    6/16/2023Listing removed--
    Source: MRED as distributed by MLS GRID #11754422 Report a problem
    6/16/2023Pending sale$995,000$330/sqft
    Source: MRED as distributed by MLS GRID #11754422 Report a problem
    6/11/2023Listing removed--
    Source: MRED as distributed by MLS GRID #11754422 Report a problem
    5/8/2023Contingent$995,000$330/sqft
    Source: MRED as distributed by MLS GRID #11754422 Report a problem
    5/4/2023Listed for sale$995,000-0.5%$330/sqft
    Source: MRED as distributed by MLS GRID #11754422 Report a problem
    4/21/2023Contingent$1,000,000$332/sqft
    Source: MRED as distributed by MLS GRID #11754422 Report a problem
    4/12/2023Listed for sale$1,000,000+18.3%$332/sqft
    Source: MRED as distributed by MLS GRID #11754422 Report a problem
    9/5/2002Sold$845,000$280/sqft
    Source: Public Record Report a problem

    Public tax history

    YearProperty taxesTax assessment
    2024$24,288 +4.4%$289,304 -1.7%
    2023$23,262 +3%$294,188 +10.9%
    2022$22,578 +9%$265,177 +3.8%
    2021$20,718 +3.3%$255,563 +3.4%
    2020$20,047 -4.1%$247,041 -6.7%
    2019$20,905 +14%$264,877 +5.7%
    2018$18,338 $250,513 +0.6%
    2017$18,338 +7%$249,069 +5%
    2016$17,134 +0.5%$237,118 +7.6%
    2015$17,054 +1.6%$220,309 +4.4%
    2014$16,790 +2.8%$211,037 -0.6%
    2012$16,331 +2.3%$212,268 -3.4%
    2011$15,965 +53.4%$219,852 +33.9%
    2010$10,406 +2.6%$164,183 -5.6%
    2009$10,144 +2.8%$173,996 -1%
    2008$9,866 -38.6%$175,754 +4.8%
    2006$16,063 -3%$167,784
    2005$16,561 +0.9%--
    2004$16,409 -4.9%--
    2003$17,254 +157%--
    2002$6,713 --
    Find assessor info on the county website

    Neighborhood: 60035

    Nearby schools

    GreatSchools rating
    Schools provided by the listing agent
    • Elementary: Indian Trail Elementary School
    • Middle: Indian Trail Elementary School
    • High: Highland Park High School
    • District: 112

    Source: MRED as distributed by MLS GRID. This data may not be complete. We recommend contacting the local school district to confirm school assignments for this home.

    Get a cash offer in 3 minutes
    Find out how much your home could sell for in as little as 3 minutes with a no-obligation cash offer.
    Estimated market value
    $1,160,800
    Get a cash offer in 3 minutes
    Find out how much your home could sell for in as little as 3 minutes with a no-obligation cash offer.
    Estimated market value
    $1,160,800