Is this what you ordered? A top-floor residence with tree-top views and a private stone balcony, facing south? In a beautifully designed in-town luxury building with built-in cost efficiencies? If so, here it is: A newly refreshed residence at 2000 Green Bay Road Condominiums in the heart of Highland Park. Unit 405 is an elegant top-floor residence with a soaring cathedral ceiling and wall of windows facing south. It is a spacious unit, over 2000 square feet, consisting of two bedrooms plus a den or office, 2.1 baths, eat-in kitchen, gallery foyer and laundry room. Natural light reaches through the gallery foyer to the front door. The foyer has wall space for art work, two coat closets and a powder room with a pedestal sink. Fixtures are white. The foyer opens to the main living areas of the residence and the drama and psychological space of a cathedral ceiling, wall of windows facing south and French door to a private stone balcony. The living room itself opens to a generously-sized den or office, also facing south. The dining room is very spacious and in an L-shaped configuration to the living room. The eat-in kitchen has table space, granite counters, wood cabinetry, stainless steel appliances and a pantry closet. All these rooms have oak floors, as does the hallway to the bedrooms, hall bath and laundry room. Fresh coats of off-white paint combined with existing warm wood tones of kitchen cabinetry and oak flooring are the decorator's latest choices. The primary bedroom is carpeted, has two organized walk-in closets and a fully equipped primary bath with twin vanities, deep soaking tub, separate shower with a seat and a linen closet. Fixtures and vanities are white. The second bedroom also is carpeted and has an organized closet. The second full bath is across the hall and has a walk-in shower. Fixtures and cabinetry are white. The laundry room has a full-size washer and dryer and storage shelving. The garage space (#68) and storage locker (#14) are located in the heated garage. Enjoy maintenance-free luxury living with a cost-efficient monthly assessment which includes heat, water, gas and window repair. No furnace, boiler or water heater to worry about. An air handler in each residence responds to individual controls for heat and air conditioning. 2000 Green Bay Road Condominiums offers a spacious welcoming lobby, two exercise rooms, a furnished party room with a full kitchen and half bath and an on-site superintendent, Monday through Friday, who helps attend to deliveries. 2000 Green Bay Road Condominiums is pet-friendly and handicap-accessible. The architect, James March Goldberg, designed elegantly-detailed twin buildings of jumbo brick and lime stone on a 2 acre lushly landscaped campus. There are approximately two dozen distinct floor plans for the 60 units of the twin buildings. Unit 405 is unique among them and one of very few with the drama of a cathedral ceiling. No need to sacrifice luxury nor design while making a move to the easy side.
Closed
$720,000
626 Homewood Ave APT 405, Highland Park, IL 60035
2beds
2,017sqft
Condominium, Single Family Residence
Built in 2001
-- sqft lot
$727,600 Zestimate®
$357/sqft
$4,105 Estimated rent
Home value
$727,600
$655,000 - $808,000
$4,105/mo
Zestimate® history
Owner options
List your home for rent
$4,105/mo
Rent Zestimate®
Find your next renter with Zillow Rental Manager. Plus, with online applications, you can quickly screen prospective tenants – for free.
$4,105/mo
Rent Zestimate®
Refinance and save
$6,407/mo
Est. payment
Refinancing to a lower rate could help reduce your monthly payments and save thousands over the life of the loan.
$6,407/mo
Est. payment
Explore your selling options
Work with a Zillow partner agent
Leverage their expertise and Zillow's premium Showcase listings to get your home seen by more buyers.
Get startedList with your own agent
Get your home in front of millions of buyers by listing it on Zillow.
Learn how to do itSell it yourself
Take full control of how buyers see your home on Zillow by listing For Sale by Owner (FSBO).
List your homeWhat's special
Private stone balconyTop-floor residenceTree-top viewsGenerously-sized den or officeLaundry roomEat-in kitchenGallery foyer
Zillow last checked:
Listing updated:
Listed by:
Linda Barbera-Stein 847-433-5400,
Coldwell Banker Realty
Bought with:
Christie Ascione
@properties Christie's International Real Estate
Source: MRED as distributed by MLS GRID,MLS#: 12621146
Facts & features
Interior
Bedrooms & bathrooms
- Bedrooms: 2
- Bathrooms: 3
- Full bathrooms: 2
- 1/2 bathrooms: 1
Rooms
- Room types: Den, Balcony/Porch/Lanai, Foyer
Primary bedroom
- Features: Flooring (Carpet), Window Treatments (Window Treatments), Bathroom (Full, Double Sink, Tub & Separate Shwr)
- Level: Main
- Area: 198 Square Feet
- Dimensions: 11X18
Bedroom 2
- Features: Flooring (Carpet), Window Treatments (Blinds)
- Level: Main
- Area: 121 Square Feet
- Dimensions: 11X11
Balcony porch lanai
- Features: Flooring (Other)
- Level: Main
- Area: 55 Square Feet
- Dimensions: 5X11
Den
- Features: Flooring (Engineered Hardwood)
- Level: Main
- Area: 165 Square Feet
- Dimensions: 11X15
Dining room
- Features: Flooring (Engineered Hardwood)
- Level: Main
- Area: 209 Square Feet
- Dimensions: 11X19
Foyer
- Features: Flooring (Engineered Hardwood)
- Level: Main
- Area: 81 Square Feet
- Dimensions: 9X9
Kitchen
- Features: Kitchen (Eating Area-Table Space, Granite Counters, Pantry), Flooring (Engineered Hardwood)
- Level: Main
- Area: 171 Square Feet
- Dimensions: 9X19
Laundry
- Features: Flooring (Vinyl)
- Level: Main
- Area: 30 Square Feet
- Dimensions: 5X6
Living room
- Features: Flooring (Engineered Hardwood)
- Level: Main
- Area: 182 Square Feet
- Dimensions: 13X14
Heating
- Natural Gas, Forced Air, Radiant
Cooling
- Central Air
Appliances
- Included: Double Oven, Microwave, Dishwasher, Refrigerator, Washer, Dryer, Disposal, Cooktop, Oven, Range Hood, Gas Cooktop
- Laundry: Gas Dryer Hookup, In Unit
Features
- Windows: Screens
- Basement: None
Interior area
- Total structure area: 0
- Total interior livable area: 2,017 sqft
Property
Parking
- Total spaces: 1
- Parking features: Asphalt, Circular Driveway, Garage Door Opener, Heated Garage, Garage, Yes, Garage Owned, Attached
- Attached garage spaces: 1
- Has uncovered spaces: Yes
Accessibility
- Accessibility features: Hall Width 36 Inches or More, Swing In Door(s), Lever Door Handles, Entry Slope less than 1 foot, Flooring Modifications, Low Pile Carpeting, No Interior Steps, Disabled Parking, Ramp - Main Level, Thresholds less than 5/8 of an inch, Wheelchair Accessible, Accessible Common Area, Accessible Entrance, Accessible Hallway(s), Common Area, Disability Access
Features
- Exterior features: Balcony, Lighting
Lot
- Features: Common Grounds, Corner Lot, Landscaped, Mature Trees, Level
Details
- Parcel number: 16231160930000
- Special conditions: List Broker Must Accompany
- Other equipment: TV-Cable, Intercom
Construction
Type & style
- Home type: Condo
- Property subtype: Condominium, Single Family Residence
Materials
- Brick, Stone
- Foundation: Concrete Perimeter
Condition
- New construction: No
- Year built: 2001
Details
- Builder model: C1-West
Utilities & green energy
- Electric: Circuit Breakers
- Sewer: Public Sewer, Storm Sewer
- Water: Lake Michigan
- Utilities for property: Cable Available
Community & HOA
Community
- Features: Sidewalks, Street Lights
- Security: Security System, Fire Sprinkler System, Carbon Monoxide Detector(s)
HOA
- Has HOA: Yes
- Amenities included: Bike Room/Bike Trails, Elevator in Residence, Exercise Room, Storage, On Site Manager/Engineer, Party Room, Security Door Lock(s), Accessible, In-Ground Sprinkler System, Intercom, Public Bus, School Bus
- Services included: Heat, Water, Gas, Parking, Insurance, Security, Cable TV, Exercise Facilities, Exterior Maintenance, Lawn Care, Scavenger, Snow Removal, Other, Internet
- HOA fee: $922 monthly
Location
- Region: Highland Park
Financial & listing details
- Price per square foot: $357/sqft
- Tax assessed value: $428,512
- Annual tax amount: $12,017
- Date on market: 4/24/2026
- Listing terms: Cash
- Ownership: Condo
Price history
| Date | Event | Price |
|---|---|---|
| 6/8/2026 | Sold | $720,000$357/sqft |
Source:  MRED as distributed by MLS GRID #12621146 Report a problem MRED as distributed by MLS GRID #12621146 Report a problem | ||
| 5/20/2026 | Listing removed | $720,000$357/sqft |
Source: MRED as distributed by MLS GRID #12621146 Report a problem | ||
| 4/27/2026 | Contingent | $720,000$357/sqft |
Source: MRED as distributed by MLS GRID #12621146 Report a problem | ||
| 4/24/2026 | Listed for sale | $720,000+0.7%$357/sqft |
Source: MRED as distributed by MLS GRID #12621146 Report a problem | ||
| 4/9/2026 | Listing removed | $715,000$354/sqft |
Source: MRED as distributed by MLS GRID #12604934 Report a problem | ||
| 4/2/2026 | Listed for sale | $715,000+70.2%$354/sqft |
Source: MRED as distributed by MLS GRID #12604934 Report a problem | ||
| 3/24/2021 | Sold | $420,000$208/sqft |
Source: Public Record Report a problem | ||
| 1/15/2021 | Sold | $420,000-11.6%$208/sqft |
Source: MRED as distributed by MLS GRID #10862391 Report a problem | ||
| 1/5/2021 | Contingent | $475,000$235/sqft |
Source:  MRED as distributed by MLS GRID #10862391 Report a problem MRED as distributed by MLS GRID #10862391 Report a problem | ||
| 12/8/2020 | Pending sale | $475,000$235/sqft |
Source: Baird & Warner #10862391 Report a problem | ||
| 10/23/2020 | Price change | $475,000-9.5%$235/sqft |
Source: Baird & Warner #10862391 Report a problem | ||
| 9/18/2020 | Listed for sale | $525,000+7.4%$260/sqft |
Source: Baird & Warner #10862391 Report a problem | ||
| 10/4/2002 | Sold | $489,000$242/sqft |
Source: Public Record Report a problem | ||
Public tax history
| Year | Property taxes | Tax assessment |
|---|---|---|
| 2024 | $12,017 +6.4% | $151,492 +6.1% |
| 2023 | $11,294 -7.5% | $142,823 +10.9% |
| 2022 | $12,214 +8.4% | $128,739 -5.1% |
| 2021 | $11,269 +3.3% | $135,630 +3.4% |
| 2020 | $10,904 -8% | $131,107 -10.7% |
| 2019 | $11,850 +6.3% | $146,787 +9.5% |
| 2018 | $11,151 | $134,087 -9.3% |
| 2017 | $11,151 +6.7% | $147,806 +5% |
| 2016 | $10,453 +0.3% | $140,714 +7.6% |
| 2015 | $10,416 -11.1% | $130,738 -8.7% |
| 2014 | $11,718 +2.9% | $143,125 -0.6% |
| 2012 | $11,385 +2.4% | $143,960 -3.5% |
| 2011 | $11,123 +9.9% | $149,105 -3.2% |
| 2010 | $10,125 +2.7% | $154,026 -5.6% |
| 2009 | $9,856 +3.2% | $163,233 -1% |
| 2008 | $9,555 +0.2% | $164,881 +4.8% |
| 2006 | $9,538 -3% | $157,404 |
| 2005 | $9,835 +4.6% | -- |
| 2004 | $9,404 -6% | -- |
| 2003 | $10,000 +154% | -- |
| 2002 | $3,937 | -- |
Find assessor info on the county website
Neighborhood: 60035
Nearby homes
- $595,5002 bd3 ba1.8k sqft620 Homewood Ave APT 104, Highland Park, IL 60035Off Market
- $593,4002 bd2 ba1.7k sqft620 Homewood Ave APT 201, Highland Park, IL 60035Off Market
- $664,6003 bd3 ba2.1k sqft620 Homewood Ave APT 203, Highland Park, IL 60035Off Market
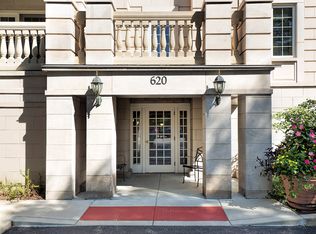
- $829,2002 bd3 ba2.1k sqft620 Homewood Ave APT 407, Highland Park, IL 60035Off Market
- $591,5002 bd2 ba1.7k sqft620 Homewood Ave APT 101, Highland Park, IL 60035Off Market
- $360,0002 bd2 ba1.4k sqft620 Homewood Ave APT 102, Highland Park, IL 60035Sold
- $574,2003 bd3 ba1.8k sqft620 Homewood Ave APT 103, Highland Park, IL 60035Off Market
- $614,7002 bd3 ba1.8k sqft620 Homewood Ave APT 105, Highland Park, IL 60035Off Market
- $821,5003 bd3 ba2.1k sqft620 Homewood Ave APT 106, Highland Park, IL 60035Off Market
Nearby schools
GreatSchools rating
- 8/10Indian Trail Elementary SchoolGrades: K-5Distance: 0.2 mi
- 9/10Edgewood Middle SchoolGrades: 6-8Distance: 1.6 mi
- 9/10Highland Park High SchoolGrades: 9-12Distance: 0.3 mi
Schools provided by the listing agent
- Elementary: Indian Trail Elementary School
- Middle: Edgewood Middle School
- High: Highland Park High School
- District: 112
Source: MRED as distributed by MLS GRID. This data may not be complete. We recommend contacting the local school district to confirm school assignments for this home.
Get a cash offer in 3 minutes
Find out how much your home could sell for in as little as 3 minutes with a no-obligation cash offer.
Estimated market value
$727,600
Get a cash offer in 3 minutes
Find out how much your home could sell for in as little as 3 minutes with a no-obligation cash offer.
Estimated market value
$727,600
- Illinois
- Lake County
- Highland Park
- 60035
- 626 Homewood Ave Apartment 405
Nearby cities
Nearby zip codes
Other Highland Park Topics
