Skip main navigation
Off market
  • $517,200

    626 Ingleside Ave, Baltimore, MD 21228

    6beds
    3,200sqft
    Detached
    Built in 1934
    0.33 Acres Lot
    $517,200 Zestimate®
    $162/sqft
    $3,570 Estimated rent

    Home value

    $517,200

    $486,000 - $548,000

    $3,570/mo

    Zestimate® history
    Loading
    Loading...

    Owner options

    List your home for rent

    $3,570/mo

    Rent Zestimate®

    Find your next renter with Zillow Rental Manager. Plus, with online applications, you can quickly screen prospective tenants – for free.

    Learn more

    $3,570/mo

    Rent Zestimate®

    Refinance and save

    $3,196/mo

    Est. payment

    Refinancing to a lower rate could help reduce your monthly payments and save thousands over the life of the loan.

    See today's rates

    $3,196/mo

    Est. payment

    Explore your selling options

    Work with a Zillow partner agent

    Leverage their expertise and Zillow's premium Showcase listings to get your home seen by more buyers.

    Get started

    List with your own agent

    Get your home in front of millions of buyers by listing it on Zillow.

    Learn how to do it

    Sell it yourself

    Take full control of how buyers see your home on Zillow by listing For Sale by Owner (FSBO).

    List your home

    What's special

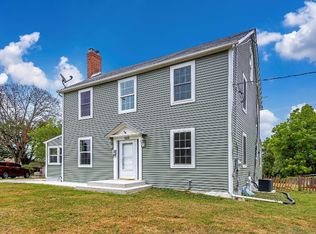
    OPEN HOUSE MONDAY 9/9 5-7PM Life is great in the 21228, however, it is especially great while living at 626 Ingleside Ave. This completely rehabbed home sits in a prime location that gives you Catonsville schools at a fraction of the price. Close to all of the latest developments in Catonsville and easy access to the major highways for commuters. Only 15 minutes from downtown Baltimore and convenient to UMBC and CCBC Catonsville. The home itself is uniquely laid out with a large open first floor and master suite on the first floor. High end gourmet Viking stove and range. This kitchen was custom made with the chef in mind. Custom shelving and cabinetry allows for optimal space and storage of your cooking utensils, spices, sauces and flatware. An eat in peninsula and dining room for optimal eating and entertaining space. The entertainment space doesn't stop with the kitchen and living room. A private screening room with built in shelves is located right off of the dining room. The master suite features custom built closets and an office/extra dressing room space. Upstairs you will find four large bedrooms, a full bathroom, and a large outdoor balcony that looks over the expansive back yard. Not to mention the additional attic space. This home is zoned for two units and is still equipped with the electrical meters. The basement is currently used as additional living/entertaining space. Plenty of storage on the interior of the home. Plus the two car detached garage that is perfect for both storage and keeping your favorite toys out of the elements. Don't miss out on a renovation that took every detail into consideration!

    This property is off market, which means it's not currently listed for sale or rent on Zillow. This may be different from what's available on other websites or public sources.

    Facts & features

    Interior

    Bedrooms & bathrooms
    • Bedrooms: 6
    • Bathrooms: 3
    • Full bathrooms: 3
    Heating
    • Forced air
    Cooling
    • Central
    Appliances
    • Included: Dishwasher, Dryer, Garbage disposal
    Features
    • Kitchen Island, Cedar Closet(s), Recessed Lighting, Walk-In Closet(s), Built-Ins, Dining Area, Eat-in Kitchen, Open Floorplan, Attic, Entry Level Bedroom, Formal/Separate Dining Room, Master Bath(s), Kitchen - Gourmet, Family Room Off Kitchen
    • Flooring: Hardwood
    • Basement: Partially finished
    • Has fireplace: Yes
    Interior area
    • Total interior livable area: 3,200 sqft
    • Finished area below ground: 400

    Property

    Parking
    • Total spaces: 7
    • Parking features: Garage - Detached
    Accessibility
    • Accessibility features: Other
    Features
    • Exterior features: Vinyl
    Lot
    • Size: 0.33 Acres
    Details
    • Parcel number: 010120000760
    • Special conditions: Standard

    Construction

    Type & style
    • Home type: SingleFamily
    • Architectural style: Conventional
    • Property subtype: Detached
    Materials
    • Roof: Shake / Shingle
    Condition
    • Year built: 1934

    Community & neighborhood

    Location
    • Region: Baltimore

    Other

    Other facts
    • Appliances: Dishwasher, Refrigerator, Disposal, Water Heater, Dryer, Microwave, Washer, Range Hood, Instant Hot Water, Stainless Steel Appliance(s), Built-In Range, Bar Fridge, Stove, Oven/Range - Gas, Six Burner Stove, Water Dispenser, Energy Efficient Appliances
    • FireplaceYN: true
    • GarageYN: true
    • HeatingYN: true
    • CoolingYN: true
    • StructureType: Detached
    • ConstructionMaterials: Vinyl Siding
    • StoriesTotal: 3
    • ArchitecturalStyle: Contemporary
    • InteriorFeatures: Kitchen Island, Cedar Closet(s), Recessed Lighting, Walk-In Closet(s), Built-Ins, Dining Area, Eat-in Kitchen, Open Floorplan, Attic, Entry Level Bedroom, Formal/Separate Dining Room, Master Bath(s), Kitchen - Gourmet, Family Room Off Kitchen
    • SpecialListingConditions: Standard
    • ParkingFeatures: Driveway, Storage, Paved Driveway, Off Street, Detached Garage, Secured, Private, Asphalt, Garage Faces Front
    • CoveredSpaces: 2
    • Cooling: Central Air
    • Heating: Central
    • BelowGradeFinishedArea: 400
    • PropertySubType: Detached
    • AccessibilityFeatures: Other
    • Flooring: Wood Floors
    • Basement: Y
    • MlsStatus: Active

    Price history

    DateEventPrice
    10/29/2019Sold$380,000+4.1%$119/sqft
    Source: Public Record Report a problem
    9/12/2019Pending sale$365,000$114/sqft
    Source: Keller Williams Legacy #MDBC469250 Report a problem
    9/9/2019Listed for sale$365,000+87.2%$114/sqft
    Source: Keller Williams Legacy #MDBC469250 Report a problem
    9/19/2012Sold$195,000-7.1%$61/sqft
    Source: Agent Provided Report a problem
    8/21/2012Listed for sale$210,000-2.3%$66/sqft
    Source: Coldwell Banker Residential Brokerage - Catonsville #BC7910592 Report a problem
    7/7/2012Listing removed$215,000$67/sqft
    Source: Coldwell Banker Residential Brokerage - Catonsville #BC7774957 Report a problem
    3/10/2012Price change$215,000-4.4%$67/sqft
    Source: Coldwell Banker Residential Brokerage - Catonsville #BC7774957 Report a problem
    2/17/2012Listed for sale$225,000+0%$70/sqft
    Source: Coldwell Banker Residential Brokerage - Catonsville #BC7774957 Report a problem
    11/30/2011Listing removed$224,900$70/sqft
    Source: Winning Edge #BC7687542 Report a problem
    10/19/2011Price change$224,900-4.3%$70/sqft
    Source: Winning Edge #BC7687542 Report a problem
    10/6/2011Price change$235,000-4.1%$73/sqft
    Source: Winning Edge #BC7687542 Report a problem
    9/10/2011Listed for sale$245,000-10.9%$77/sqft
    Source: Winning Edge #BC7687542 Report a problem
    6/14/2011Listing removed$275,000$86/sqft
    Source: RE/MAX 100 #BC7608338 Report a problem
    5/22/2011Listed for sale$275,000$86/sqft
    Source: RE/MAX 100 #BC7608338 Report a problem

    Public tax history

    YearProperty taxesTax assessment
    2025$5,948 +29.5%$404,133 +6.6%
    2024$4,593 +12.2%$379,000 +12.2%
    2023$4,095 +13.9%$337,833 -10.9%
    2022$3,596 +16.1%$379,000 +48.3%
    2021$3,097 +2.2%$255,500 +2.2%
    2020$3,030 +2.2%$250,000 -2.2%
    2019$2,963 +2.3%$255,500 +6.9%
    2018$2,897 +2.9%$239,000 +2.9%
    2017$2,815 -3.5%$232,267 +3%
    2016$2,916 $225,533 +3.1%
    2015$2,916 $218,800
    2014$2,916 $218,800
    2013-- $218,800 -15.9%
    2012-- $260,300
    2011-- $260,300
    2010-- $260,300 -20.5%
    2009-- $327,530 +18.9%
    2008-- $275,392 +23.4%
    2007-- $223,256 +30.5%
    2006-- $171,120 +2.8%
    2005-- $166,406 +2.9%
    2004-- $161,693 +3%
    2003-- $156,980 +1.9%
    2002-- $154,026 +2%
    2001-- $151,073

    Find assessor info on the county website

    Neighborhood: 21228

    Nearby schools

    GreatSchools rating
    Schools provided by the listing agent
    • Elementary: CATONSVILLE
    • Middle: CATONSVILLE
    • High: CATONSVILLE
    • District: BALTIMORE COUNTY PUBLIC SCHOOLS

    Source: The MLS. This data may not be complete. We recommend contacting the local school district to confirm school assignments for this home.

    Get a cash offer in 3 minutes
    Find out how much your home could sell for in as little as 3 minutes with a no-obligation cash offer.
    Estimated market value
    $517,200
    Get a cash offer in 3 minutes
    Find out how much your home could sell for in as little as 3 minutes with a no-obligation cash offer.
    Estimated market value
    $517,200