The pink corner-lot cottage that gets it right—inside and out. Just two blocks from the Eastside BeltLine, this standout home in Lampkin Street Cottages blends bold design with smart functionality and a long list of meaningful updates. A covered front porch welcomes you in—perfect for morning coffee or quiet evenings. Inside, soaring ceilings and natural light from multiple exposures give the open main level a bright, airy feel. The kitchen features black stainless appliances, generous counter space, a walk-in pantry, and—thanks to the current owner’s love of cooking—a $10,000 gas line extension from across the street, making this the only home in the community with a true gas range. French doors lead to a private vine-wrapped courtyard, one of the largest outdoor spaces in the community. With trellised fencing, updated patio flooring, and lush landscaping, it’s a low-maintenance retreat built for entertaining, dining, or simply exhaling. Upstairs, the vaulted bedroom suite offers a Juliet balcony, custom closet, and peaceful green views. Major system upgrades, including a new HVAC, roof, water heater, fresh interior and exterior paint, new back door, and updated lighting, mean you can move in without the to-do list. Other highlights include under-stair storage, attic access via doors (no pull-down ladders here!), a powder room on the main floor, deeded parking, and a location on a quiet, one-way street. Walkable to Krog Street Market, Inman Park, Ponce City Market and the ever growing connectedness of the Atlanta Beltline making a car-free Atlanta lifestyle a reality. On Wednesdays we wear pink. But this house wears it every day—and wears it well.
Closed
$525,000
626 John Wesley Dobbs Ave NE, Atlanta, GA 30312
1beds
1,224sqft
Single Family Residence, Residential
Built in 2004
1,306 Square Feet Lot
$525,900 Zestimate®
$429/sqft
$3,434 Estimated rent
Home value
$525,900
$479,000 - $573,000
$3,434/mo
Zestimate® history
Owner options
List your home for rent
$3,434/mo
Rent Zestimate®
Find your next renter with Zillow Rental Manager. Plus, with online applications, you can quickly screen prospective tenants – for free.
$3,434/mo
Rent Zestimate®
Refinance and save
$3,386/mo
Est. payment
Refinancing to a lower rate could help reduce your monthly payments and save thousands over the life of the loan.
$3,386/mo
Est. payment
Explore your selling options
Work with a Zillow partner agent
Leverage their expertise and Zillow's premium Showcase listings to get your home seen by more buyers.
Get startedList with your own agent
Get your home in front of millions of buyers by listing it on Zillow.
Learn how to do itSell it yourself
Take full control of how buyers see your home on Zillow by listing For Sale by Owner (FSBO).
List your homeWhat's special
Soaring ceilingsCorner-lot cottageJuliet balconyPeaceful green viewsPrivate vine-wrapped courtyardCovered front porchNatural light
Zillow last checked:
Listing updated:
Listed by:
BRENDAN WRIGHT,
Atlanta Fine Homes Sotheby's International 404-661-4740
Bought with:
Erin Olivier, 363260
Atlanta Fine Homes Sotheby's International
Source: FMLS GA,MLS#: 7613900
Facts & features
Interior
Bedrooms & bathrooms
- Bedrooms: 1
- Bathrooms: 2
- Full bathrooms: 1
- 1/2 bathrooms: 1
Rooms
- Room types: Other
Primary bedroom
- Features: Other
- Level: Other
Bedroom
- Features: Other
Primary bathroom
- Features: Tub/Shower Combo, Vaulted Ceiling(s)
Dining room
- Features: Open Concept
Kitchen
- Features: Cabinets White, Pantry, Stone Counters
Heating
- Forced Air, Zoned
Cooling
- Ceiling Fan(s), Central Air, Multi Units
Appliances
- Included: Dishwasher, Disposal, Dryer, ENERGY STAR Qualified Appliances, Gas Range, Microwave, Refrigerator, Self Cleaning Oven, Washer
- Laundry: Upper Level
Features
- High Ceilings, High Speed Internet, Vaulted Ceiling(s), Walk-In Closet(s)
- Flooring: Bamboo, Hardwood, Tile
- Windows: Double Pane Windows
- Basement: None
- Has fireplace: No
- Fireplace features: None
- Common walls with other units/homes: No Common Walls
Interior area
- Total structure area: 1,224
- Total interior livable area: 1,224 sqft
- Finished area above ground: 1,224
- Finished area below ground: 0
Property
Parking
- Total spaces: 1
- Parking features: Assigned, On Street
- Has uncovered spaces: Yes
Accessibility
- Accessibility features: None
Features
- Levels: Two
- Stories: 2
- Patio & porch: Covered, Rear Porch
- Exterior features: Courtyard, Lighting, Private Yard
- Pool features: None
- Spa features: None
- Fencing: Back Yard
- Has view: Yes
- View description: City, Neighborhood
- Waterfront features: None
- Body of water: None
Lot
- Size: 1,306 Square Feet
- Dimensions: 24 x 53 x 24 x 52
- Features: Back Yard, Corner Lot, Level, Zero Lot Line
Details
- Additional structures: None
- Parcel number: 14 001900050963
- Other equipment: None
- Horse amenities: None
Construction
Type & style
- Home type: SingleFamily
- Architectural style: Craftsman,Traditional
- Property subtype: Single Family Residence, Residential
Materials
- Lap Siding
- Foundation: Slab
- Roof: Composition
Condition
- Resale
- New construction: No
- Year built: 2004
Utilities & green energy
- Electric: 110 Volts, 220 Volts in Laundry
- Sewer: Public Sewer
- Water: Public
- Utilities for property: Cable Available, Electricity Available, Natural Gas Available, Phone Available, Sewer Available
Green energy
- Energy efficient items: None
- Energy generation: None
Community & HOA
Community
- Features: Homeowners Assoc, Near Beltline, Near Public Transport, Near Schools, Near Shopping, Near Trails/Greenway, Park, Sidewalks, Street Lights
- Security: Security Lights, Security System Owned, Smoke Detector(s)
- Subdivision: Lampkin Street Cottages
HOA
- Has HOA: Yes
- HOA fee: $154 monthly
Location
- Region: Atlanta
Financial & listing details
- Price per square foot: $429/sqft
- Tax assessed value: $582,400
- Annual tax amount: $9,207
- Date on market: 7/11/2025
- Cumulative days on market: 72 days
- Electric utility on property: Yes
- Road surface type: Asphalt
Price history
| Date | Event | Price |
|---|---|---|
| 10/15/2025 | Sold | $525,000$429/sqft |
Source:  FMLS GA #7613900 Report a problem FMLS GA #7613900 Report a problem | ||
| 9/27/2025 | Pending sale | $525,000$429/sqft |
Source: FMLS GA #7613900 Report a problem | ||
| 7/11/2025 | Listed for sale | $525,000+114.3%$429/sqft |
Source: FMLS GA #7613900 Report a problem | ||
| 9/13/2013 | Sold | $245,000-3.9%$200/sqft |
Source:  FMLS GA #5165176 Report a problem FMLS GA #5165176 Report a problem | ||
| 8/3/2013 | Pending sale | $254,900$208/sqft |
Source: PalmerHouse Properties #5165176 Report a problem | ||
| 7/20/2013 | Price change | $254,900-3.8%$208/sqft |
Source: PalmerHouse Properties #5165176 Report a problem | ||
| 7/14/2013 | Price change | $264,9000%$216/sqft |
Source: PalmerHouse Properties #5165176 Report a problem | ||
| 6/27/2013 | Listed for sale | $265,000+17.3%$217/sqft |
Source: PalmerHouse Properties #5165176 Report a problem | ||
| 3/28/2005 | Sold | $226,000$185/sqft |
Source: Public Record Report a problem | ||
Public tax history
| Year | Property taxes | Tax assessment |
|---|---|---|
| 2025 | $9,530 +3.5% | $232,960 +3.6% |
| 2024 | $9,207 +28.3% | $224,880 |
| 2023 | $7,174 -14% | $224,880 +9.1% |
| 2022 | $8,342 +12.8% | $206,120 +12.9% |
| 2021 | $7,394 +10% | $182,520 +12.4% |
| 2020 | $6,720 +0% | $162,320 +1.8% |
| 2019 | $6,717 | $159,480 +2.4% |
| 2018 | $6,717 | $155,720 +58.9% |
| 2017 | $6,717 +46% | $97,992 +0% |
| 2016 | $4,601 +1.9% | $97,990 |
| 2015 | $4,516 +63% | $97,990 |
| 2014 | $2,770 +63.6% | $97,990 +45.8% |
| 2013 | $1,693 +145.7% | $67,200 +51.6% |
| 2012 | $689 | $44,320 |
| 2011 | -- | $44,320 |
| 2010 | $890 +23% | $44,320 -54.3% |
| 2009 | $724 | $97,000 |
| 2008 | -- | $97,000 +12.2% |
| 2007 | $2,723 | $86,480 |
Find assessor info on the county website
Neighborhood: Old Fourth Ward
Nearby homes
- $494,3001 bd2 ba1.2k sqft624 John Wesley Dobbs Ave NE, Atlanta, GA 30312Off Market

- $603,3002 bd2 ba1.2k sqft620 John Wesley Dobbs St, Atlanta, GA 30312Off Market
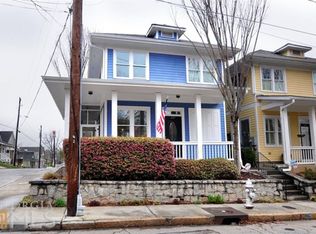
- $587,7002 bd2 ba1.2k sqft622 John Wesley Dobbs St NE, Atlanta, GA 30312Off Market

- $461,2002 bd2 ba1.2k sqft622 John Wesley Dobbs Ave NE, Atlanta, GA 30312Off Market

- $594,7002 bd1 ba1.2k sqft622 John Wesley Dobbs Ave NE, Atlanta, GA 30312Off Market
- $495,5001 bd2 ba1.2k sqft203 Lampkin St NE, Atlanta, GA 30312Off Market
- $578,0002 bd2 ba1.3k sqft620 John Wesley Dobbs Ave NE, Atlanta, GA 30312Off Market
- $---- bd-- ba-- sqft632 John Wesley Dobbs Ave NE APT 1, Atlanta, GA 30312Off Market
Nearby schools
GreatSchools rating
- 5/10Hope Hill Elementary SchoolGrades: PK-5Distance: 0.4 mi
- 9/10David T Howard Middle SchoolGrades: 6-8Distance: 0.1 mi
- 9/10Midtown High SchoolGrades: 9-12Distance: 1.5 mi
Schools provided by the listing agent
- Elementary: John Hope-Charles Walter Hill
- Middle: David T Howard
- High: Midtown
Source: FMLS GA. This data may not be complete. We recommend contacting the local school district to confirm school assignments for this home.
Get a cash offer in 3 minutes
Find out how much your home could sell for in as little as 3 minutes with a no-obligation cash offer.
Estimated market value
$525,900
Get a cash offer in 3 minutes
Find out how much your home could sell for in as little as 3 minutes with a no-obligation cash offer.
Estimated market value
$525,900
- Georgia
- Fulton County
- Atlanta
- 30312
- Old Fourth Ward
- 626 John Wesley Dobbs Ave NE
Nearby cities
Nearby neighborhoods
Nearby zip codes
Other Atlanta Topics
