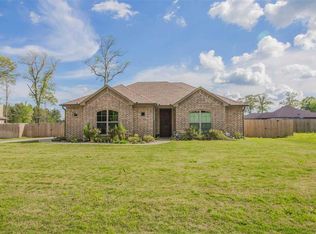
Charming Hallsville ISD Home on Oversized Corner Lot! Nestled on a quiet street, this beautiful 3-bedroom, 2-bath home with a separate office offers comfortable and flexible living space. The open-concept living area features a striking brick fireplace surrounded by large windows, hand-scraped wood-look tile flooring, and fresh paint throughout. The kitchen is a chef’s dream, showcasing rich stained cabinetry, a stone backsplash, and stainless steel appliances. The spacious primary suite includes a spa-like en suite bath with a walk-in shower, a freestanding soaking tub, and dual walk-in closets for ample storage. Generously sized guest bedrooms share a well-appointed hall bath. Step outside to your private backyard oasis—complete with a nearly new in-ground pool, expansive patio area, and a large fenced yard, perfect for entertaining or relaxing. With numerous upgrades inside and out, this stunning home is truly a must-see!
Sold
Price Unknown
626 Karabeth Ln, Hallsville, TX 75650
3beds
1,840sqft
Single Family Residence
Built in 2015
0.86 Acres Lot
$403,200 Zestimate®
$--/sqft
$2,271 Estimated rent
Home value
$403,200
$375,000 - $435,000
$2,271/mo
Zestimate® history
Owner options
List your home for rent
$2,271/mo
Rent Zestimate®
Find your next renter with Zillow Rental Manager. Plus, with online applications, you can quickly screen prospective tenants – for free.
$2,271/mo
Rent Zestimate®
Refinance and save
Refinancing to a lower rate could help reduce your monthly payments and save thousands over the life of the loan.
Explore your selling options
Work with a Zillow partner agent
Leverage their expertise and Zillow's premium Showcase listings to get your home seen by more buyers.
Get startedList with your own agent
Get your home in front of millions of buyers by listing it on Zillow.
Learn how to do itSell it yourself
Take full control of how buyers see your home on Zillow by listing For Sale by Owner (FSBO).
List your homeWhat's special
Striking brick fireplacePrivate backyard oasisLarge fenced yardStainless steel appliancesHand-scraped wood-look tile flooringLarge windowsExpansive patio area
Zillow last checked:
Listing updated:
Listed by:
Myles G Wise 903-918-4463,
Texas Real Estate Executives - Longview
Bought with:
Myles G Wise
Texas Real Estate Executives - Longview
Source: LGVBOARD,MLS#: 20257058
Facts & features
Interior
Bedrooms & bathrooms
- Bedrooms: 3
- Bathrooms: 2
- Full bathrooms: 2
Rooms
- Room types: Office, Utility Room, 1 Living Area
Bedroom
- Features: Master Bedroom Split, Walk-In Closet(s), Separate walk-In Closets
Bathroom
- Features: Shower and Tub, Shower/Tub, Separate Water Closet, Walk-In Closet(s), Ceramic Tile, Granite Counters
Heating
- Central Electric
Cooling
- Central Electric
Appliances
- Included: Elec Range/Oven, Microwave, Dishwasher, Electric Water Heater
- Laundry: Laundry Room, Electric Dryer Hookup, Washer Hookup
Features
- High Ceilings, Ceiling Fan(s), Cable TV, Pantry, Granite Counters, Ceiling Fans, High Speed Internet, Breakfast Bar, Eat-in Kitchen
- Flooring: Carpet, Tile
- Windows: Shades/Blinds, Double Pane Windows
- Number of fireplaces: 1
- Fireplace features: Living Room
Interior area
- Total structure area: 1,840
- Total interior livable area: 1,840 sqft
Property
Parking
- Total spaces: 2
- Parking features: Garage, Garage Faces Side, Attached, Concrete
- Attached garage spaces: 2
- Has uncovered spaces: Yes
Features
- Levels: One
- Stories: 1
- Patio & porch: Patio, Covered
- Exterior features: Auto Sprinkler, Rain Gutters
- Has private pool: Yes
- Pool features: Gunite, In Ground
- Fencing: Wood
Lot
- Size: 0.86 Acres
- Features: Landscaped, Corner
- Residential vegetation: None
Details
- Additional structures: None
- Parcel number: R010094200
Construction
Type & style
- Home type: SingleFamily
- Architectural style: Traditional
- Property subtype: Single Family Residence
Materials
- Stucco, Brick
- Foundation: Slab
- Roof: Composition
Condition
- Year built: 2015
Utilities & green energy
- Sewer: Aerobic Septic
- Water: Private Water, Gum Spring
- Utilities for property: Electricity Available, Cable Available
Green energy
- Energy efficient items: Thermostat
Community & HOA
Community
- Security: Security Lights, Smoke Detector(s)
Location
- Region: Hallsville
Financial & listing details
- Tax assessed value: $322,980
- Annual tax amount: $2,333
- Date on market: 10/15/2025
- Listing terms: Cash,FHA,Conventional,VA Loan,Must Qualify
- Exclusions: Curtains, Rods, Fridges, Personal Belongings
- Road surface type: Asphalt
Price history
| Date | Event | Price |
|---|---|---|
| 11/21/2025 | Sold | -- |
Source:  LGVBOARD #20257058 Report a problem LGVBOARD #20257058 Report a problem | ||
| 10/29/2025 | Pending sale | $389,000$211/sqft |
Source: LGVBOARD #20257058 Report a problem | ||
| 10/15/2025 | Listed for sale | $389,000$211/sqft |
Source: LGVBOARD #20257058 Report a problem | ||
Public tax history
| Year | Property taxes | Tax assessment |
|---|---|---|
| 2024 | $2,219 +5.7% | $322,980 +3.8% |
| 2023 | $2,098 -26.3% | $311,050 +6.5% |
| 2022 | $2,847 | $292,020 +11% |
| 2021 | -- | $263,040 +9.6% |
| 2020 | $2,087 -30.4% | $239,900 +1.1% |
| 2019 | $3,000 +36.2% | $237,290 +0.7% |
| 2018 | $2,203 -0.5% | $235,710 +1.5% |
| 2017 | $2,214 | $232,270 +43.7% |
| 2016 | $2,214 +219.5% | $161,590 +219.5% |
| 2015 | $693 | $50,570 |
Find assessor info on the county website
Neighborhood: 75650
Nearby homes
- $349,900-- bd-- ba1.6k sqft600 Karabeth Ln, Hallsville, TX 75650Off Market
- $323,0003 bd2 ba1.6k sqft700 Karabeth Ln, Hallsville, TX 75650Off Market
- $--16.92 AcresKarabeth, Hallsville, TX 75650Off Market
- $333,800-- bd-- ba1.6k sqft582 Karabeth Ln, Hallsville, TX 75650Off Market

- $21,730-- bd-- ba1.2k sqft1031 Karabeth Ln, Hallsville, TX 75650Off Market
- $325,400-- bd-- ba1.6k sqft718 Karabeth Ln, Hallsville, TX 75650Off Market
- $--16 AcresTbd Karabeth, Hallsville, TX 75650Off Market
- $338,3003 bd2 ba1.6k sqft732 Karabeth, Hallsville, TX 75650Off Market
Nearby schools
GreatSchools rating
- 7/10Hallsville North Elementary SchoolGrades: PK-4Distance: 1.9 mi
- 9/10Hallsville Junior High SchoolGrades: 6-8Distance: 3.4 mi
- 7/10Hallsville High SchoolGrades: 9-12Distance: 1.5 mi
Schools provided by the listing agent
- District: HISD
Source: LGVBOARD. This data may not be complete. We recommend contacting the local school district to confirm school assignments for this home.
- Texas
- Harrison County
- Hallsville
- 75650
- 626 Karabeth Ln
Nearby cities
Nearby zip codes
Other Hallsville Topics
