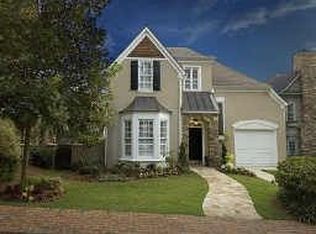
Timeless architecture and a spacious, modern two-story floor plan make this beautiful home in the Morningside Elementary School district a must see! One of the largest 3 bedroom, 2.5 bathroom homes in the neighborhood, it's move-in ready, and loaded with attractive features! Start with great curb appeal and a landscaped, minimal maintenance yard. From the covered front entry, step inside to a dramatic soaring foyer, with high ceilings and hardwood floors throughout the main level. The cozy living room has a coffered ceiling and stacked stone fireplace flanked by built-in cabinets. Off the living room, step out to relax on the screened-in patio that's inside a wooden fenced yard. A formal dining room is the perfect gathering place for holiday meals and dinner parties. The heart of this home is an expansive, well equipped kitchen complete with a breakfast bar island, abundant cabinetry plus eat-in area for casual meals. All KitchenAid appliances include a newer built-in french door refrigerator and 5-burner gas cooktop with downdraft venting, plus dishwasher and combination microwave/ wall oven. The kitchen opens to a keeping room, which offers flexible space, a wall of windows and tall built-in shelving. Upstairs, an oversized, private primary bedroom suite features a large sitting area with stacked stone fireplace, and a huge walk-in closet. Be prepared for an amazing primary bathroom, fully renovated into a luxurious spa-like retreat, with freestanding soaking tub, frameless glass shower with rain head, and long double vanity. Two additional bedrooms, a full bathroom and new washer and dryer are on the opposite end of the upper level. An attached two-car garage on the main level with direct access to the kitchen is a real convenience. The Edmund Park neighborhood is close to the restaurants and shops in Morningside Village, Virginia-Highland, Emory Village, with nearby parks, a nature preserve and much more. Don't miss your opportunity for this fantastic combination of very spacious, easy two-level living, a central intown location, and popular Atlanta schools.
Closed
Zillow last checked:
Listing updated:
Bought with:
Gil Castro, 247316
Harry Norman Realtors
Source: FMLS GA,MLS#: 7579264
Price history
| Date | Event | Price |
|---|---|---|
| 7/15/2025 | Sold | $899,000$299/sqft |
Source:  FMLS GA #7579264 Report a problem FMLS GA #7579264 Report a problem | ||
| 7/3/2025 | Pending sale | $899,000$299/sqft |
Source:  GAMLS #10522250 Report a problem GAMLS #10522250 Report a problem | ||
| 6/12/2025 | Listed for sale | $899,000$299/sqft |
Source: GAMLS #10522250 Report a problem | ||
| 6/5/2025 | Pending sale | $899,000$299/sqft |
Source: GAMLS #10522250 Report a problem | ||
| 5/16/2025 | Price change | $899,000+9%$299/sqft |
Source: GAMLS #10522250 Report a problem | ||
| 12/21/2021 | Pending sale | $824,900$274/sqft |
Source: FMLS GA #6964456 Report a problem | ||
| 12/10/2021 | Contingent | $824,900$274/sqft |
Source: FMLS GA #6964456 Report a problem | ||
| 12/1/2021 | Listed for sale | $824,900$274/sqft |
Source: FMLS GA #6964456 Report a problem | ||
| 11/27/2021 | Contingent | $824,900$274/sqft |
Source: FMLS GA #6964456 Report a problem | ||
| 10/30/2021 | Listed for sale | $824,900-2.8%$274/sqft |
Source: GAMLS #9075193 Report a problem | ||
| 10/20/2021 | Listing removed | -- |
Source: FMLS GA #6934036 Report a problem | ||
| 8/27/2021 | Listed for sale | $849,000$282/sqft |
Source: FMLS GA #6934036 Report a problem | ||


Get a cash offer in 3 minutes
Find out how much your home could sell for in as little as 3 minutes with a no-obligation cash offer.
Estimated market value
$911,600
