Skip main navigation
For sale
  • Price cut: $10K (7/8)
    $605,000

    626 Laurel Dr, Pasadena, MD 21122

    2beds
    1,092sqft
    : 
    Loading
    Get pre-qualified
    Single Family Residence
    Built in 1965
    0.26 Acres Lot
    $595,400 Zestimate®
    $554/sqft
    $-- HOA

    What's special

    Waterfront propertyCozy propane fireplaceThoughtfully updated interiorStunning viewsOriginal hardwood floors throughoutBreathtaking waterfront accessUpdated living spaces
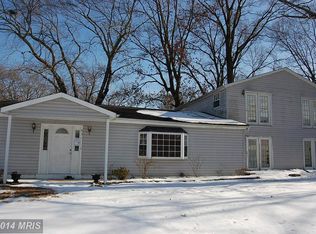
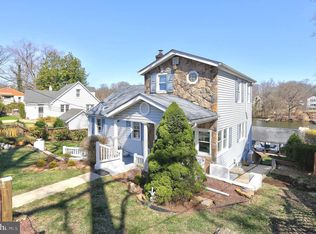
    Nestled in the sought-after Laurel Acres community, this exceptional waterfront property offers stunning views and direct access to Nanny's Branch leading to the Magothy River. Elevated approximately 70 feet above the water, the home provides a unique vantage point and a peaceful setting surrounded by nature. Inside, you'll find original hardwood floors throughout, a cozy propane fireplace, and a thoughtfully updated interior. The kitchen and both bathrooms were completely renovated in 2016, blending modern finishes with timeless appeal. A whole-house generator provides added peace of mind and convenience year-round. Outdoor living is a highlight of this property. Relax on the inviting front porch, renovated within the last decade, or head down to the private pier featuring electric service, approximately 12 feet of water depth at the end, and a boat lift that conveys with the sale. Water enthusiasts will appreciate the opportunity to restore a third dock, with county approval and permits, potentially expanding the property's waterfront capabilities. Whether you're looking for a primary residence or a waterfront retreat, 626 Laurel Drive offers an exceptional combination of updated living spaces, boating amenities, and breathtaking waterfront access in one of Pasadena's most desirable communities.
    18 days
    |
    1,448
    |
    63
    |

    Likely to sell faster than

    Zillow last checked:

    Listing updated:

    Listed by:

    Carly Lobus 443-934-0086,

    Cummings & Co. Realtors (410) 823-0033,

    Listing Team: The Brendan Butler Team

    Source: Bright MLS,MLS#: MDAA2149582MLS Logo

    Loading...

      Facts & features

      Interior

      Bedrooms & bathrooms
      • Bedrooms: 2
      • Bathrooms: 2
      • Full bathrooms: 2
      • Main level bathrooms: 1
      • Main level bedrooms: 2
      Basement
      • Area: 1092
      Heating
      • Heat Pump, Electric
      Cooling
      • Central Air, Electric
      Appliances
      • Included: Electric Water Heater
      Features
      • Basement: Unfinished,Walk-Out Access
      • Number of fireplaces: 1
      • Fireplace features: Glass Doors, Gas/Propane
      Interior area
      • Total structure area: 2,184
      • Total interior livable area: 1,092 sqft
      • Finished area above ground: 1,092
      • Finished area below ground: 0

      Property

      Parking
      • Parking features: Driveway, On Street
      • Has uncovered spaces: Yes
      Accessibility
      • Accessibility features: None
      Features
      • Levels: Two
      • Stories: 2
      • Pool features: None
      • On waterfront: Yes
      • Waterfront features: River
      • Body of water: Nannys Branch
      • Frontage length: Water Frontage Ft: 117
      Lot
      • Size: 0.26 Acres
      Details
      • Additional structures: Above Grade, Below Grade
      • Parcel number: 020346001571500
      • Zoning: R2
      • Special conditions: Standard

      Construction

      Type & style
      • Home type: SingleFamily
      • Architectural style: Ranch/Rambler,Raised Ranch/Rambler
      • Property subtype: Single Family Residence
      Materials
      • Stucco
      • Foundation: Block
      Condition
      • New construction: No
      • Year built: 1965

      Utilities & green energy

      • Sewer: Private Septic Tank
      • Water: Private, Well

      Community & HOA

      Community
      • Subdivision: Laurel Acres
      HOA
      • Has HOA: No
      • Services included: Unknown Fee
      Location
      • Region: Pasadena

      Financial & listing details

      • Price per square foot: $554/sqft
      • Tax assessed value: $696,033
      • Annual tax amount: $6,927
      • Date on market: 6/25/2026
      • Listing agreement: Exclusive Agency
      • Inclusions: Kegerator And Dry Bar In Living Room, Hutch In Dining Room, Boat Lift, Garden Tools, Patio / Lawn Furniture, Couch In Basement, Grill, Smoker, Jet Ski Davit, Whole House Generator, Invisible Dog Fence, Kitchen Counter Stools, Desk In Bedroom, Stove Sold As-is
      • Exclusions: Tv In Living Room, Antler Chandelier In Dining Room
      • Ownership: Fee Simple

        Estimated market value

        $595,400

        $566,000 - $625,000

        $2,677/mo

        Price history

        DateEventPrice
        7/8/2026Price change$605,000-1.6%$554/sqft
        Source: Bright MLS #MDAA2149582 Report a problem
        6/25/2026Listed for sale$615,000+36.7%$563/sqft
        Source: Bright MLS #MDAA2149582 Report a problem
        1/14/2022Sold$450,000$412/sqft
        Source: Public Record Report a problem

        Public tax history

        YearProperty taxesTax assessment
        2025$7,085 +30%$596,967 +19.9%
        2024$5,452 +6.5%$497,900 +6.2%
        2023$5,120 +11.4%$468,900 +6.6%
        2022$4,597 +7.1%$439,900 +7.1%
        2021$4,294 +1.7%$410,900 +1.8%
        2020$4,220 +1.8%$403,467 -1.8%
        2019$4,146 +5.2%$410,900 +5.7%
        2018$3,940 -0.5%$388,600
        2017$3,961 $388,600
        2016-- $388,600 -0.1%
        2015-- $388,900
        2014-- $388,900
        2013-- $388,900 -12.3%
        2012-- $443,300
        2011-- $443,300
        2010-- $443,300 -13.7%
        2009-- $513,810 +17.1%
        2008-- $438,722 +20.6%
        2007-- $363,636 +26%
        2006-- $288,550 +8.7%
        2005-- $265,376 +9.6%
        2004-- $242,203 +10.6%
        2003-- $219,030 +0.6%
        2002-- $217,786 +0.6%
        2001-- $216,543
        Find assessor info on the county website

        Monthly payment

        Est. payment

        Payment breakdown

        Explore the cost of this home by adjusting the details. Changes won't be saved.
        All calculations are estimates and provided by Zillow, Inc. for informational purposes only. Actual amounts may vary.
        HOA fees may include property taxes on listings classified as Co-Ops. Contact the listing agent and/or owner for fee details.
        Mortgage interest rates are dependent on a number of factors, including credit score, down payment, and repayment length. Interest rate data provided by Zillow Group Marketplace, Inc. as of 1/1/1970 from various mortgage lenders with which we have lead or other similar arrangements; the Estimated Payment is an average of those rates.
        See how much you could borrow to make a competitive offer.

        Climate risks

        Neighborhood: Lake Shore

        Getting around

        2 / 100
        Car-Dependent
        10 / 100
        Somewhat Bikeable

        Nearby schools

        GreatSchools rating
        Schools provided by the listing agent
        • District: Anne Arundel County Public Schools

        Source: Bright MLS. This data may not be complete. We recommend contacting the local school district to confirm school assignments for this home.

        A local agent can set up tours, give advice and negotiate with sellers.

        Browse local experts

        Similar homes