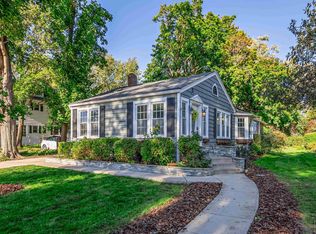
A Rare Opportunity! Simple elegance awaits you in this Crystal Lake gem located across from historic Main Beach on a quiet dead end street. Is it time to downsize? Are you looking for a 2nd home/weekend getaway? Relax in style in this beautifully finished and upgraded bungalow. This perfect 3 bed, 1.1 bath home offers the ideal amenities for lakeside living. Completely renovated in 2015 and meticulously maintained, you'll love the light filled open layout with wide plank hardwood floors, plantation shutters, rich millwork, custom tile baths, extensive professional and privacy landscaping, a charming outdoor grey stone seating area, 2 car garage and extra parking space. Today's colors throughout the central living area and kitchen upgrades (42" cabinets, granite counters, stainless steel appliances, island seating) create the heart of this home. Upstairs offers a 3rd bedroom, office/loft area, large walk in attic and extra unfinished area for future expansion (or 2nd full bath). Professionally finished California closet organizers maximize your storage space. The detached garage with extra parking space offers lots of storage for beach toys! Low maintenance, energy efficient renovation featuring high efficiency furnace, 14 Seer AC, Hi Efficiency water heater, Insulation R-39 CLG and R-19 Wall. Enjoy all that Crystal Lake has to offer from walking distance historic Main Beach, Dole Mansion, downtown Crystal Lake, bike paths and more! Turnkey home, some personal property is also for sale.
Closed
$426,626
626 Leonard Pkwy, Crystal Lake, IL 60014
3beds
1,452sqft
Single Family Residence
Built in 1937
6,194 Square Feet Lot
$414,300 Zestimate®
$294/sqft
$2,510 Estimated rent
Home value
$414,300
$394,000 - $435,000
$2,510/mo
Zestimate® history
Owner options
List your home for rent
$2,510/mo
Rent Zestimate®
Find your next renter with Zillow Rental Manager. Plus, with online applications, you can quickly screen prospective tenants – for free.
$2,510/mo
Rent Zestimate®
Refinance and save
$3,142/mo
Est. payment
Refinancing to a lower rate could help reduce your monthly payments and save thousands over the life of the loan.
$3,142/mo
Est. payment
Explore your selling options
Work with a Zillow partner agent
Leverage their expertise and Zillow's premium Showcase listings to get your home seen by more buyers.
Get startedList with your own agent
Get your home in front of millions of buyers by listing it on Zillow.
Learn how to do itSell it yourself
Take full control of how buyers see your home on Zillow by listing For Sale by Owner (FSBO).
List your homeWhat's special
Zillow last checked:
Listing updated:
Listed by:
Dawn Hinton 847-637-6440,
Berkshire Hathaway HomeServices Starck Real Estate,
Sagine Augustin, LHC,MRP,SRS,
Berkshire Hathaway HomeServices Starck Real Estate
Bought with:
John Reinert
Berkshire Hathaway HomeServices Starck Real Estate
Source: MRED as distributed by MLS GRID,MLS#: 12034754
Facts & features
Interior
Bedrooms & bathrooms
- Bedrooms: 3
- Bathrooms: 2
- Full bathrooms: 1
- 1/2 bathrooms: 1
Rooms
- Room types: Loft, Walk In Closet
Primary bedroom
- Features: Flooring (Hardwood), Window Treatments (Blinds), Bathroom (Full)
- Level: Main
- Area: 144 Square Feet
- Dimensions: 12X12
Bedroom 2
- Features: Flooring (Hardwood), Window Treatments (Blinds)
- Level: Main
- Area: 120 Square Feet
- Dimensions: 12X10
Bedroom 3
- Features: Flooring (Carpet), Window Treatments (Blinds)
- Level: Second
- Area: 132 Square Feet
- Dimensions: 12X11
Dining room
- Features: Flooring (Hardwood), Window Treatments (Plantation Shutters)
- Level: Main
- Area: 144 Square Feet
- Dimensions: 12X12
Kitchen
- Features: Kitchen (Eating Area-Breakfast Bar, Eating Area-Table Space, Island), Flooring (Hardwood), Window Treatments (Blinds)
- Level: Main
- Area: 144 Square Feet
- Dimensions: 12X12
Laundry
- Features: Flooring (Ceramic Tile)
- Level: Main
- Area: 100 Square Feet
- Dimensions: 10X10
Living room
- Features: Flooring (Hardwood), Window Treatments (Plantation Shutters)
- Level: Main
- Area: 240 Square Feet
- Dimensions: 20X12
Loft
- Features: Flooring (Carpet)
- Level: Second
- Area: 80 Square Feet
- Dimensions: 10X8
Walk in closet
- Features: Flooring (Other)
- Level: Second
- Area: 40 Square Feet
- Dimensions: 10X4
Heating
- Natural Gas, Forced Air
Cooling
- Central Air
Appliances
- Included: Range, Microwave, Dishwasher, Refrigerator, Washer, Dryer, Disposal, Stainless Steel Appliance(s)
- Laundry: Main Level
Features
- Cathedral Ceiling(s), 1st Floor Bedroom, 1st Floor Full Bath
- Flooring: Hardwood
- Windows: Screens, Skylight(s)
- Basement: None
Interior area
- Total structure area: 0
- Total interior livable area: 1,452 sqft
Property
Parking
- Total spaces: 2
- Parking features: Asphalt, Garage Door Opener, Garage, On Site, Garage Owned, Detached
- Garage spaces: 2
- Has uncovered spaces: Yes
Accessibility
- Accessibility features: No Disability Access
Features
- Stories: 1.5
- Exterior features: Fire Pit
- Has view: Yes
- View description: Water
- Has water view: Yes
- Water view: Water
Lot
- Size: 6,194 Square Feet
- Dimensions: 50X144
- Features: Water Rights, Rear of Lot
Details
- Parcel number: 1906253002
- Special conditions: None
- Other equipment: Radon Mitigation System
Construction
Type & style
- Home type: SingleFamily
- Architectural style: Bungalow
- Property subtype: Single Family Residence
Materials
- Vinyl Siding
- Foundation: Concrete Perimeter
- Roof: Asphalt
Condition
- New construction: No
- Year built: 1937
Details
- Builder model: UPSCALE BUNGALOW
Utilities & green energy
- Electric: Circuit Breakers, 200+ Amp Service
- Sewer: Public Sewer, Storm Sewer
- Water: Public
Community & HOA
Community
- Features: Park, Lake, Dock, Water Rights, Curbs, Street Paved
- Security: Carbon Monoxide Detector(s)
- Subdivision: Leonard Heights
HOA
- Services included: None
Location
- Region: Crystal Lake
Financial & listing details
- Price per square foot: $294/sqft
- Tax assessed value: $247,179
- Annual tax amount: $4,296
- Date on market: 7/8/2024
- Listing terms: Cash
- Ownership: Fee Simple
- Has irrigation water rights: Yes
Price history
| Date | Event | Price |
|---|---|---|
| 8/26/2024 | Sold | $426,626$294/sqft |
Source:  MRED as distributed by MLS GRID #12034754 Report a problem MRED as distributed by MLS GRID #12034754 Report a problem | ||
| 7/23/2024 | Pending sale | $426,626$294/sqft |
Source: MRED as distributed by MLS GRID #12034754 Report a problem | ||
| 7/13/2024 | Contingent | $426,626$294/sqft |
Source: MRED as distributed by MLS GRID #12034754 Report a problem | ||
| 7/8/2024 | Listed for sale | $426,626+64%$294/sqft |
Source: MRED as distributed by MLS GRID #12034754 Report a problem | ||
| 6/2/2017 | Sold | $260,113+0.9%$179/sqft |
Source: MRED as distributed by MLS GRID #09575212 Report a problem | ||
| 4/24/2017 | Pending sale | $257,900$178/sqft |
Source: Brokerocity Inc #09575212 Report a problem | ||
| 4/12/2017 | Price change | $257,900-4.4%$178/sqft |
Source: Brokerocity Inc #09575212 Report a problem | ||
| 3/24/2017 | Listed for sale | $269,900+12%$186/sqft |
Source: Brokerocity Inc #09575212 Report a problem | ||
| 7/27/2015 | Sold | $241,000-7.3%$166/sqft |
Source: Public Record Report a problem | ||
| 4/30/2015 | Pending sale | $259,900$179/sqft |
Source: Berkshire Hathaway HomeServices Starck Real Estate #08818863 Report a problem | ||
| 4/9/2015 | Price change | $259,900-1.9%$179/sqft |
Source: Berkshire Hathaway HomeServices Starck Real Estate #08818863 Report a problem | ||
| 1/19/2015 | Listed for sale | $264,800+164.8%$182/sqft |
Source: Berkshire Hathaway HomeServices Starck Real Estate #08818863 Report a problem | ||
| 5/29/2014 | Sold | $100,000$69/sqft |
Source: Public Record Report a problem | ||
| 4/29/2014 | Pending sale | $100,000$69/sqft |
Source: Keller Williams Success Realty #08598017 Report a problem | ||
| 4/29/2014 | Listed for sale | $100,000-11.5%$69/sqft |
Source: Keller Williams Success Realty #08598017 Report a problem | ||
| 7/31/2000 | Sold | $113,000+36.1%$78/sqft |
Source: Public Record Report a problem | ||
| 10/20/1995 | Sold | $83,000$57/sqft |
Source: Public Record Report a problem | ||
Public tax history
| Year | Property taxes | Tax assessment |
|---|---|---|
| 2024 | $5,621 +30.8% | $82,393 +31.5% |
| 2023 | $4,297 -19% | $62,666 -6.5% |
| 2022 | $5,303 +6.8% | $66,987 +7.3% |
| 2021 | $4,965 -6.4% | $62,407 +3.7% |
| 2020 | $5,302 | $60,198 +4.5% |
| 2019 | -- | $57,617 -29.4% |
| 2018 | $7,704 +0.6% | $81,644 +6.1% |
| 2017 | $7,655 +2.6% | $76,914 +6.6% |
| 2016 | $7,459 | $72,138 +111% |
| 2013 | $7,459 | $34,185 -14.7% |
| 2011 | -- | $40,072 -6.4% |
| 2010 | -- | $42,826 -9.4% |
| 2009 | -- | $47,247 |
| 2008 | -- | $47,247 +8.2% |
| 2006 | -- | $43,655 +4.9% |
| 2005 | $2,673 +5.1% | $41,623 +7% |
| 2004 | $2,543 +2.4% | $38,914 +7.4% |
| 2003 | $2,482 +6.4% | $36,216 +7% |
| 2002 | $2,333 +3.8% | $33,847 +5.7% |
| 2001 | $2,246 +4.6% | $32,009 +3.7% |
| 2000 | $2,148 | $30,867 |
Find assessor info on the county website
Neighborhood: 60014
Nearby homes
- $349,9004 bd2 ba2.8k sqft624 Leonard Pkwy, Crystal Lake, IL 60014Sold
- $561,4003 bd2 ba2.5k sqft209 Lake Ct, Crystal Lake, IL 60014Off Market
- $343,100-- bd2 ba1.6k sqft622 Leonard Pkwy, Crystal Lake, IL 60014Off Market
- $336,2003 bd2 ba1.2k sqft201 Lake Ct, Crystal Lake, IL 60014Off Market
- $273,400-- bd1 ba1k sqft620 Leonard Pkwy, Crystal Lake, IL 60014Off Market
- $366,5003 bd3 ba2k sqft197 Lake Ct, Crystal Lake, IL 60014Off Market
- $598,6004 bd4 ba3k sqft208 Lake Ct, Crystal Lake, IL 60014Off Market
- $529,2004 bd2 ba2.7k sqft216 Park Ln, Crystal Lake, IL 60014Off Market
Nearby schools
GreatSchools rating
- 7/10South Elementary SchoolGrades: K-5Distance: 0.5 mi
- 5/10Richard F Bernotas Middle SchoolGrades: 6-8Distance: 0.9 mi
- 8/10Crystal Lake Central High SchoolGrades: 9-12Distance: 1.1 mi
Schools provided by the listing agent
- Elementary: South Elementary School
- Middle: Lundahl Middle School
- High: Crystal Lake Central High School
- District: 47
Source: MRED as distributed by MLS GRID. This data may not be complete. We recommend contacting the local school district to confirm school assignments for this home.
Get a cash offer in 3 minutes
Find out how much your home could sell for in as little as 3 minutes with a no-obligation cash offer.
Estimated market value
$414,300
Get a cash offer in 3 minutes
Find out how much your home could sell for in as little as 3 minutes with a no-obligation cash offer.
Estimated market value
$414,300
- Illinois
- McHenry County
- Crystal Lake
- 60014
- 626 Leonard Pkwy
Nearby cities
Nearby zip codes
Other Crystal Lake Topics
