Skip main navigation
Off market
  • $817,400

    626 Leverington Ave, Philadelphia, PA 19128

    4beds
    4baths
    --sqft
    SingleFamily
    Built in 1900
    0.67 Acres Lot
    $817,400 Zestimate®
    $--/sqft
    $3,302 Estimated rent

    Home value

    $817,400

    $760,000 - $891,000

    $3,302/mo

    Zestimate® history
    Loading
    Loading...

    Owner options

    List your home for rent

    $3,302/mo

    Rent Zestimate®

    Find your next renter with Zillow Rental Manager. Plus, with online applications, you can quickly screen prospective tenants – for free.

    Learn more

    $3,302/mo

    Rent Zestimate®

    Refinance and save

    $5,098/mo

    Est. payment

    Refinancing to a lower rate could help reduce your monthly payments and save thousands over the life of the loan.

    See today's rates

    $5,098/mo

    Est. payment

    Explore your selling options

    Work with a Zillow partner agent

    Leverage their expertise and Zillow's premium Showcase listings to get your home seen by more buyers.

    Get started

    List with your own agent

    Get your home in front of millions of buyers by listing it on Zillow.

    Learn how to do it

    Sell it yourself

    Take full control of how buyers see your home on Zillow by listing For Sale by Owner (FSBO).

    List your home

    What's special

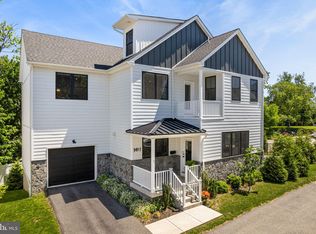
    Welcome to 626 Leverington Avenue - This 4 BR/3.5 BA has been fully renovated to its former glory with a recreated floor plan perfect for today's modern lifestyle while retaining all of the original detail and character of a stone house built in the early 1900s. Enter from a new front porch into an open-concept living floor with new dark oak hardwood floors, spacious living room with decorative fireplace, open dining area with bay windows and chefs eat-in kitchen featuring KitchenAid stainless steel appliances, white shaker cabinetry and black accented island, open shelves, white quartz countertops and a contemporary backsplash. In the rear of the house is a large new mudroom with custom built-in cubbies and bench plus powder room and access to parking for 2 cars. Upstairs you will find the Master suite with spacious BR with decorative fireplace , walk-in closet with custom built-ins and a spa-like en-suite BA with oversized step-in shower, custom double vanity and separate water closet. Down the hall you will find 2 guest BR's plus a lovely new hall bathroom and a full-sized laundry room for side by side washer/dryer, utility sink plus cabinets for storage. Ascend to the huge third floor with a dramatic ceiling which would be a perfect space for a media room, play room, home office or gym, additional guest BR and a new full BA. This floor could also make a fabulous Master floor with a large BR, dressing room plus full BA. With all new systems including new plumbing and electric, new roof, new hardwood floors, Nest thermostats and a 10 year property tax abatement this house is very energy efficient and inexpensive to run. Very convenient Roxborough location just a short walk to the commercial corridor on Ridge Avenue as well as the trails in the Wissahickon. Easy access to transportation, Center City, the suburbs and major highways. 2020-08-07

    This property is off market, which means it's not currently listed for sale or rent on Zillow. This may be different from what's available on other websites or public sources.
    Facts & features

    Interior

    Bedrooms & bathrooms
    • Bedrooms: 4
    • Bathrooms: 4
    Heating
    • Gas
    Cooling
    • Central
    Features
    • Basement: Y
    Interior area
    • Finished area below ground: 0

    Property

    Parking
    • Total spaces: 2
    Features
    • Exterior features: Stone
    Lot
    • Size: 0.67 Acres
    Details
    • Special conditions: Standard

    Construction

    Type & style
    • Home type: SingleFamily
    • Architectural style: Traditional
    Condition
    • Year built: 1900

    Community & HOA

    Location
    • Region: Philadelphia
    • Municipality: PHILADELPHIA

    Price history

    DateEventPrice
    8/28/2020Sold$642,500-1.1%
    Source: Berkshire Hathaway HomeServices Fox & Roach #PAPH895790_19128 Report a problem
    7/15/2020Pending sale$649,900
    Source: BHHS Fox & Roach Center City-Society Hill #PAPH895790 Report a problem
    5/18/2020Listed for sale$649,900
    Source: BHHS Fox & Roach-Center City Walnut #PAPH895790 Report a problem

    Public tax history

    Tax history is unavailable.

    Neighborhood: Roxborough

    Nearby schools

    GreatSchools rating
    Schools provided by the listing agent
    • District: THE SCHOOL DISTRICT OF PHILADELPHIA

    Source: The MLS. This data may not be complete. We recommend contacting the local school district to confirm school assignments for this home.

    Get a cash offer in 3 minutes
    Find out how much your home could sell for in as little as 3 minutes with a no-obligation cash offer.
    Estimated market value
    $817,400
    Get a cash offer in 3 minutes
    Find out how much your home could sell for in as little as 3 minutes with a no-obligation cash offer.
    Estimated market value
    $817,400