Hollywood! Beautifully renovated & updated inside & out, 3 bed 2 bath w/ finished basement and mostly everything new/newer for a truly A+ condition property. Convenient one floor living is the perfect size for those starting out or looking to downsize in one of the most sought after areas. New central air, newer roof & windows, new kitchen-bath-basement-concrete, newer heater & hot water heater, updated electric & plumbing. Great curb appeal featuring super long private 4 car driveway & detached garage. Front porch leads to an open straight-thru layout & gorgeous refinished hardwood flooring w/ wide baseboards & custom door/window moldings and professionally painted neutral white thru-out, living room w/ fireplace & ceiling fan. Formal dining room w/ built-in corner cabinets & huge picture window, brand new kitchen & layout boasting Mahogany glazed wood cabinets, magnificent grade 3 granite counters & tiled backsplash, high-end GE stainless steel appliances & recessed lighting. 3 good sized bedrooms w/ ceiling fans and an updated modern/retro full bath w/ cast iron tub finish off the 1st floor. Huge wide open full finished basement w/ LVT wood flooring & attractive exposed beam ceiling painted black adds more living space options, laundry area & lots of closet space for storage, and a brand new full bath w/ stand-up shower. Appealing fenced backyard has grass area & mature landscaping along w/concrete patio to driveway & detached garage. An excellent location & amazing property where everything has been done to high standards offering the most particular buyer peace of mind making for a great investment.
Sold for $427,000
$427,000
626 Los Angeles Ave, Jenkintown, PA 19046
3beds
975sqft
Single Family Residence
Built in 1927
4,500 Square Feet Lot
$455,200 Zestimate®
$438/sqft
$2,372 Estimated rent
Home value
$455,200
$432,000 - $478,000
$2,372/mo
Zestimate® history
Owner options
List your home for rent
$2,372/mo
Rent Zestimate®
Find your next renter with Zillow Rental Manager. Plus, with online applications, you can quickly screen prospective tenants – for free.
$2,372/mo
Rent Zestimate®
Refinance and save
$2,783/mo
Est. payment
Refinancing to a lower rate could help reduce your monthly payments and save thousands over the life of the loan.
$2,783/mo
Est. payment
Explore your selling options
Work with a Zillow partner agent
Leverage their expertise and Zillow's premium Showcase listings to get your home seen by more buyers.
Get startedList with your own agent
Get your home in front of millions of buyers by listing it on Zillow.
Learn how to do itSell it yourself
Take full control of how buyers see your home on Zillow by listing For Sale by Owner (FSBO).
List your homeWhat's special
Detached garageCustom doorGrass areaLaundry areaCast iron tub finishNewer roofMahogany glazed wood cabinets
Zillow last checked:
Listing updated:
Listed by:
Matt Dorsey 215-520-5086,
Keller Williams Real Estate Tri-County
Bought with:
Deb Stanitz, L2079389
Elfant Wissahickon-Chestnut Hill
Source: Bright MLS,MLS#: PAMC2101914
Facts & features
Interior
Bedrooms & bathrooms
- Bedrooms: 3
- Bathrooms: 2
- Full bathrooms: 2
- Main level bathrooms: 1
- Main level bedrooms: 3
Basement
- Area: 0
Heating
- Radiator, Natural Gas
Cooling
- Central Air, Electric
Appliances
- Included: Gas Water Heater
Features
- Basement: Finished
- Number of fireplaces: 1
Interior area
- Total structure area: 975
- Total interior livable area: 975 sqft
- Finished area above ground: 975
- Finished area below ground: 0
Property
Parking
- Total spaces: 1
- Parking features: Garage Faces Rear, Detached, Driveway, Off Street, On Street
- Garage spaces: 1
- Has uncovered spaces: Yes
Accessibility
- Accessibility features: None
Features
- Levels: One
- Stories: 1
- Pool features: None
Lot
- Size: 4,500 Square Feet
- Dimensions: 50.00 x 0.00
Details
- Additional structures: Above Grade, Below Grade
- Parcel number: 300039508008
- Zoning: RESIDENTIAL
- Special conditions: Standard
Construction
Type & style
- Home type: SingleFamily
- Architectural style: Bungalow
- Property subtype: Single Family Residence
Materials
- Stucco
- Foundation: Permanent
Condition
- New construction: No
- Year built: 1927
Utilities & green energy
- Sewer: Public Sewer
- Water: Public
Community & HOA
Community
- Subdivision: Hollywood
HOA
- Has HOA: No
Location
- Region: Jenkintown
- Municipality: ABINGTON TWP
Financial & listing details
- Price per square foot: $438/sqft
- Tax assessed value: $95,240
- Annual tax amount: $4,358
- Date on market: 4/24/2024
- Listing agreement: Exclusive Right To Sell
- Inclusions: Refrigerator, Washer, Dryer (all In As-is Condition)
- Ownership: Fee Simple
Price history
| Date | Event | Price |
|---|---|---|
| 5/28/2024 | Sold | $427,000+13.9%$438/sqft |
Source:  Bright MLS #PAMC2101914 Report a problem Bright MLS #PAMC2101914 Report a problem | ||
| 5/13/2024 | Pending sale | $375,000$385/sqft |
Source: Bright MLS #PAMC2101914 Report a problem | ||
| 4/28/2024 | Contingent | $375,000$385/sqft |
Source: Bright MLS #PAMC2101914 Report a problem | ||
| 4/24/2024 | Listed for sale | $375,000+102.7%$385/sqft |
Source: Bright MLS #PAMC2101914 Report a problem | ||
| 11/2/2023 | Sold | $185,000+76.2%$190/sqft |
Source: Public Record Report a problem | ||
| 5/13/1996 | Sold | $105,000$108/sqft |
Source: Public Record Report a problem | ||
Public tax history
| Year | Property taxes | Tax assessment |
|---|---|---|
| 2025 | $4,588 +5.3% | $95,240 |
| 2024 | $4,358 | $95,240 |
| 2023 | $4,358 +6.5% | $95,240 |
| 2022 | $4,091 +5.7% | $95,240 |
| 2021 | $3,871 +0.4% | $95,240 |
| 2020 | $3,854 +1% | $95,240 |
| 2019 | $3,815 +0.6% | $95,240 |
| 2018 | $3,792 +3.5% | $95,240 |
| 2017 | $3,665 +3.1% | $95,240 |
| 2016 | $3,554 +3.1% | $95,240 |
| 2015 | $3,446 +3.6% | $95,240 |
| 2014 | $3,326 +0.2% | $95,240 |
| 2013 | $3,321 +0.6% | $95,240 |
| 2012 | $3,302 +1.3% | $95,240 |
| 2011 | $3,259 +2.4% | $95,240 |
| 2010 | $3,183 -0.5% | $95,240 |
| 2009 | $3,199 +2% | $95,240 |
| 2008 | $3,135 +3.6% | -- |
| 2007 | $3,025 +5.7% | -- |
| 2006 | $2,862 +5.1% | -- |
| 2005 | $2,724 +6.9% | -- |
| 2004 | $2,549 +0.7% | -- |
| 2003 | $2,532 +3.3% | -- |
| 2002 | $2,452 +7.4% | -- |
| 2000 | $2,284 +4.7% | -- |
| 1999 | $2,181 | -- |
Find assessor info on the county website
Neighborhood: 19046
Nearby homes
- $380,4002 bd2 ba1k sqft620 Los Angeles Ave, Hollywood, PA 19046Off Market
- $330,2003 bd1 ba982 sqft630 Los Angeles Ave, Hollywood, PA 19046Off Market
- $351,2003 bd1 ba1k sqft625 Cedar Rd, Jenkintown, PA 19046Off Market
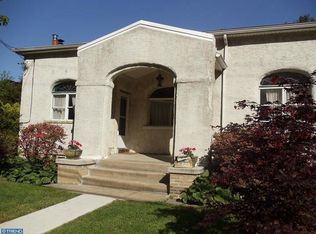
- $316,2003 bd1 ba975 sqft634 Los Angeles Ave, Jenkintown, PA 19046Off Market
- $372,7003 bd1 ba975 sqft616 Los Angeles Ave, Hollywood, PA 19046Off Market
- $415,5003 bd2 ba1.1k sqft562 San Diego Ave, Jenkintown, PA 19046Off Market
- $404,8003 bd1 ba975 sqft563 San Diego Ave, Jenkintown, PA 19046Off Market
- $350,0003 bd1 ba1k sqft612 Los Angeles Ave, Jenkintown, PA 19046Sold
Nearby schools
GreatSchools rating
- 6/10McKinley SchoolGrades: K-5Distance: 0.6 mi
- 7/10Abington Junior High SchoolGrades: 6-8Distance: 2.7 mi
- 8/10Abington Senior High SchoolGrades: 9-12Distance: 2.6 mi
Schools provided by the listing agent
- District: Abington
Source: Bright MLS. This data may not be complete. We recommend contacting the local school district to confirm school assignments for this home.
Get a cash offer in 3 minutes
Find out how much your home could sell for in as little as 3 minutes with a no-obligation cash offer.
Estimated market value
$455,200
Get a cash offer in 3 minutes
Find out how much your home could sell for in as little as 3 minutes with a no-obligation cash offer.
Estimated market value
$455,200
- Pennsylvania
- Montgomery County
- Jenkintown
- 19046
- 626 Los Angeles Ave
Nearby cities
Nearby neighborhoods
Nearby zip codes
Other Jenkintown Topics
