Discover this charming historic house nestled in a scenic oasis, featuring a 6 1/2 ft cedar privacy fence. Boasting 2 bedrooms, 2 bathrooms, a versatile den, and an office, perfect for working from home or personal projects. The home preserves its original charm with a clawfoot bathtub, stunning staircase, and elegant doors, complemented by refinished hardwood floors. Recent updates include a newer roof, upgraded plumbing, and electrical system with circuit breakers. There's plenty of room to build equity and customize to your liking. Step outside to a backyard offering space for games, vehicles or even a boat, plus easy basement access. Enjoy the inviting front porch or host a BBQ in the backyard. Ideally located within walking distance to local stores, parks, and restaurants, and just moments from all the Twin Cities have to offer. Maintained with love by owners for nearly 50 years, this home beautifully combines historic character with modern updates in lovely East Saint Paul.
Active
Price cut: $19K (11/6)
$180,000
626 Magnolia Ave E, Saint Paul, MN 55130
3beds
1,296sqft
Single Family
Built in 1886
4,965 Square Feet Lot
$181,300 Zestimate®
$139/sqft
$-- HOA
What's special
Refinished hardwood floorsInviting front porchClawfoot bathtubStunning staircaseElegant doorsVersatile denNewer roof
- 30 days
- 701
- 73
Zillow last checked:
Listing updated:
Listed by:
Angela M. Lapinski 651-468-5156,
Bridge Realty, LLC
Source: NorthstarMLS as distributed by MLS GRID,MLS#: 7156208
Facts & features
Interior
Bedrooms & bathrooms
- Bedrooms: 3
- Bathrooms: 2
- Full bathrooms: 1
- 3/4 bathrooms: 1
Bedroom
- Level: Upper
- Area: 156 Square Feet
- Dimensions: 13x12
Bedroom 2
- Level: Upper
- Area: 144 Square Feet
- Dimensions: 12x12
Den
- Level: Main
- Area: 56 Square Feet
- Dimensions: 7x8
Dining room
- Level: Main
- Area: 156 Square Feet
- Dimensions: 12x13
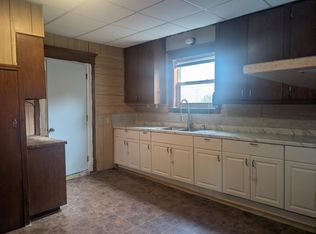
Kitchen
- Level: Main
- Area: 192 Square Feet
- Dimensions: 12x16
Living room
- Level: Main
- Area: 196 Square Feet
- Dimensions: 14x14
Office
- Level: Upper
- Area: 70 Square Feet
- Dimensions: 7x10
Porch
- Level: Main
- Area: 140 Square Feet
- Dimensions: 20x7
Storage
- Level: Upper
- Area: 112 Square Feet
- Dimensions: 14x8
Heating
- Gravity
Cooling
- Window Unit(s)
Appliances
- Included: Dryer, Microwave, Range, Refrigerator
- Laundry: In Basement, Gas Dryer Hookup, Lower Level, Washer Hookup
Features
- Basement: Unfinished,Walk-Out Access
- Has fireplace: No
Interior area
- Total structure area: 2,108
- Total interior livable area: 1,296 sqft
- Finished area above ground: 1,296
- Finished area below ground: 0
Video & virtual tour
Property
Parking
- Total spaces: 2
- Parking features: Detached Garage, Driveway - Other Surface, Storage
- Garage spaces: 2
- Has uncovered spaces: Yes
Accessibility
- Accessibility features: None
Features
- Levels: Two
- Stories: 2
- Patio & porch: Covered, Front Porch, Porch
- Fencing: Privacy,Wood
Lot
- Size: 4,965 Square Feet
- Dimensions: 39 x 130 x 41 x 130
- Features: Tree Coverage - Light
Details
- Foundation area: 700
- Parcel number: 292922130036
- Zoning description: Residential-Single Family
Construction
Type & style
- Home type: SingleFamily
- Property subtype: Single Family
Materials
- Frame
- Roof: Age 8 Years or Less,Asphalt
Condition
- New construction: No
- Year built: 1886
Utilities & green energy
- Electric: Power Company: Xcel Energy
- Gas: Natural Gas
- Sewer: City Sewer/Connected
- Water: City Water/Connected
Community & HOA
Community
- Subdivision: Arlington Hills Add B40&45-49
HOA
- Has HOA: No
Location
- Region: Saint Paul
Financial & listing details
- Price per square foot: $139/sqft
- Tax assessed value: $210,000
- Annual tax amount: $3,322
- Date on market: 10/9/2026
- Road surface type: Paved
Estimated market value
$181,300
$172,000 - $190,000
$2,116/mo
Price history
| Date | Event | Price |
|---|---|---|
| 11/6/2026 | Price change | $180,000-9.5%$139/sqft |
Source:  NorthstarMLS as distributed by MLS GRID #7156208 Report a problem | ||
| 11/2/2026 | Price change | $199,000-7.4%$154/sqft |
Source: NorthstarMLS as distributed by MLS GRID #7156208 Report a problem | ||
| 10/23/2026 | Price change | $215,000-4.4%$166/sqft |
Source: NorthstarMLS as distributed by MLS GRID #7156208 Report a problem | ||
| 10/9/2026 | Listed for sale | $225,000+275%$174/sqft |
Source: NorthstarMLS as distributed by MLS GRID #7156208 Report a problem | ||
| 5/1/1999 | Sold | $60,000$46/sqft |
Source: Public Record Report a problem | ||
Public tax history
| Year | Property taxes | Tax assessment |
|---|---|---|
| 2026 | $3,688 +18.1% | $210,000 -2.3% |
| 2025 | $3,122 +2.8% | $215,000 +5.4% |
| 2024 | $3,036 +1.8% | $203,900 -1.5% |
| 2023 | $2,982 +29.8% | $207,100 +3% |
| 2022 | $2,298 +16.6% | $201,100 +26.8% |
| 2021 | $1,970 +2.2% | $158,600 +10.3% |
| 2020 | $1,927 +45.9% | $143,800 +35.3% |
| 2019 | $1,321 | $106,300 |
| 2018 | $1,321 -5.9% | $106,300 |
| 2017 | $1,404 | $106,300 |
| 2016 | $1,404 +32.5% | -- |
| 2015 | $1,060 +28.3% | $87,900 |
| 2014 | $826 -12.5% | -- |
| 2013 | $944 -15% | -- |
| 2012 | $1,110 -2.6% | -- |
| 2011 | $1,140 | -- |
| 2010 | -- | -- |
| 2009 | $1,058 -6.2% | -- |
| 2008 | $1,128 +18.7% | -- |
| 2007 | $950 +21.5% | -- |
| 2006 | $782 +25.3% | -- |
| 2005 | $624 +6.1% | -- |
| 2004 | $588 +8.5% | -- |
| 2003 | $542 +12% | -- |
| 2002 | $484 -20.7% | -- |
| 2001 | $610 +34.8% | -- |
| 2000 | $452 | -- |
Find assessor info on the county website
Monthly payment
Est. payment
Payment breakdown
Explore the cost of this home by adjusting the details. Changes won't be saved.Climate risks
Neighborhood: Payne Phalen


Similar homes
- $179,9004 bd2 ba1.8k sqft588 York Ave, Saint Paul, MN 55130For Sale
 MLS ID #7150052, JoAnn White, Ashworth Real Estate. NorthstarMLS as distributed by MLS GRID
- $--2 bd1 ba945 sqft425 Rose Ave E, Saint Paul, MN 55130Auction
 Auction.com 2
- $--3 bd2 ba1.3k sqft425 Rivoli Dr, Saint Paul, MN 55130Auction
 Auction.com 2
- $179,9003 bd1 ba1.3k sqft604 Nevada Ave E, Saint Paul, MN 55130For Sale
 MLS ID #7162248, Anthony Nguyen, HOMESTEAD ROAD. NorthstarMLS as distributed by MLS GRID
- $185,0003 bd2 ba1.8k sqft652 Earl St, Saint Paul, MN 55106For SaleMLS ID #7169103, Nou Lor, Partners Realty Inc.. NorthstarMLS as distributed by MLS GRID
- $179,9992 bd1 ba1.2k sqft520 Fred St, Saint Paul, MN 55130For SaleMLS ID #7105418, Dina DuFour, RE/MAX Results. NorthstarMLS as distributed by MLS GRID
- $170,0004 bd2 ba1.7k sqft596 Case Ave, Saint Paul, MN 55130For SaleMLS ID #7135822, Alex Malard, eXp Realty. NorthstarMLS as distributed by MLS GRID
- $192,0003 bd2 ba1.2k sqft760 Minnehaha Ave E, Saint Paul, MN 55106For SaleMLS ID #7162870, Greg E. Hilger, RE/MAX Advantage Plus. NorthstarMLS as distributed by MLS GRID
- $180,5002 bd1 ba753 sqft1195 Hancock St, Saint Paul, MN 55106For SaleMLS ID #7170416, Chad W. Baker, Re/Max Advantage Plus. NorthstarMLS as distributed by MLS GRID
- $169,9004 bd2 ba1.5k sqft872 Lawson Ave E, Saint Paul, MN 55106For SaleMLS ID #7151156, Lexi Clercx, Real Broker, LLC. NorthstarMLS as distributed by MLS GRID
- $105,0004 bd2 ba1.4k sqft606 Cook Ave E, Saint Paul, MN 55130For SaleMLS ID #7159625, Corey McCracken, RE/MAX Professionals. NorthstarMLS as distributed by MLS GRID
- $210,0002 bd2 ba1.3k sqft620 Cook Ave E, Saint Paul, MN 55130For SaleMLS ID #7144985, Sedat Memetov, eXp Realty. NorthstarMLS as distributed by MLS GRID
- $174,9003 bd2 ba1.4k sqft988 Fremont Ave, Saint Paul, MN 55106For SaleMLS ID #7112883, The Jason Gorman Real Estate Team, Keller Williams Premier Realty. NorthstarMLS as distributed by MLS GRID
- $220,0003 bd2 ba1.2k sqft574 Brunson St, Saint Paul, MN 55130For SaleMLS ID #7144406, Shannon VanBurkleo, Coldwell Banker Realty - Southwest Regional. NorthstarMLS as distributed by MLS GRID
- $214,9002 bd2 ba1.3k sqft1288 Edgerton St, Saint Paul, MN 55130For SaleMLS ID #7123842, Savanah Farrell, Coldwell Banker Realty. NorthstarMLS as distributed by MLS GRID
