Completely remodeled top to bottom while preserving the character that makes it truly special, this 3 bedroom, 2 bath home perfectly blends timeless charm with modern updates. Original hardwood floors and graceful arched openings have been thoughtfully preserved, honoring the home's history while creating a space that's move in ready. The stunning kitchen features elegant marble flooring, quartz countertops, and stylish finishes that complement the home's classic design. You'll have peace of mind knowing it comes with a brand new roof, all new plumbing, and new electrical in most areas. The spacious primary suite offers a beautifully designed walk-in shower, while the fully fenced backyard provides plenty of room to relax, entertain or let pets play. And when the day winds down, there's no place to be than the inviting front porch, perfect for enjoying quiet summer evenings. If you've been searching for a home with character, quality craftsmanship, and modern conveniences, this one is ready to welcome you home!
Active
$210,000
626 Mahony St, El Dorado, AR 71730
3beds
1,820sqft
Single Family Residence
Built in 1981
0.29 Acres Lot
$203,800 Zestimate®
$115/sqft
$-- HOA
What's special
Spacious primary suiteStylish finishesBeautifully designed walk-in showerStunning kitchenFully fenced backyardOriginal hardwood floorsGraceful arched openings
- 54 days
- 280
- 22
Zillow last checked:
Listing updated:
Listed by:
Madison Jackson 870-314-1197,
Jan's Realty 870-862-5435
Source: CARMLS,MLS#: 26028096
Facts & features
Interior
Bedrooms & bathrooms
- Bedrooms: 3
- Bathrooms: 2
- Full bathrooms: 2
Dining room
- Features: Separate Dining Room
Heating
- Natural Gas
Cooling
- Electric
Appliances
- Included: Free-Standing Range, Microwave, Electric Range, Dishwasher, Refrigerator, Electric Water Heater
- Laundry: Laundry Room
Features
- Walk-in Shower, Kit Counter-Quartz, Sheet Rock, 3 Bedrooms Same Level
- Flooring: Wood, Tile
- Has fireplace: No
- Fireplace features: None
Interior area
- Total structure area: 1,820
- Total interior livable area: 1,820 sqft
Property
Parking
- Parking features: Carport
- Has carport: Yes
Features
- Levels: One
- Stories: 1
- Patio & porch: Porch
- Fencing: Full
Lot
- Size: 0.29 Acres
- Features: Level
Details
- Parcel number: 02140000730000
Construction
Type & style
- Home type: SingleFamily
- Architectural style: Craftsman
- Property subtype: Single Family Residence
Materials
- Metal/Vinyl Siding
- Foundation: Crawl Space
- Roof: Shingle
Condition
- New construction: No
- Year built: 1981
Utilities & green energy
- Gas: Gas-Natural
- Water: Public
- Utilities for property: Natural Gas Connected
Community & HOA
Community
- Subdivision: Mahony
HOA
- Has HOA: No
Location
- Region: El Dorado
Financial & listing details
- Price per square foot: $115/sqft
- Tax assessed value: $65,250
- Annual tax amount: $530
- Date on market: 7/12/2026
- Listing terms: VA Loan,FHA,Conventional,Cash
- Road surface type: Paved
Estimated market value
$203,800
$194,000 - $214,000
$1,333/mo
Price history
| Date | Event | Price |
|---|---|---|
| 7/12/2026 | Listed for sale | $210,000+950%$115/sqft |
Source:  CARMLS #26028096 Report a problem CARMLS #26028096 Report a problem | ||
| 10/23/2025 | Sold | $20,000-60%$11/sqft |
Source: CARMLS #25018450 Report a problem | ||
| 6/19/2025 | Contingent | $50,000$27/sqft |
Source: CARMLS #25018450 Report a problem | ||
| 5/27/2025 | Price change | $50,000-23.1%$27/sqft |
Source: CARMLS #25018450 Report a problem | ||
| 5/11/2025 | Listed for sale | $65,000$36/sqft |
Source: CARMLS #25018450 Report a problem | ||
Public tax history
| Year | Property taxes | Tax assessment |
|---|---|---|
| 2025 | $531 | $10,329 +10% |
| 2024 | -- | $9,390 |
| 2023 | $58 -5% | $9,390 |
| 2022 | $61 +0% | $9,390 |
| 2021 | $61 | $9,390 |
| 2020 | $61 | $9,390 |
| 2019 | $61 -29.2% | $9,390 |
| 2018 | $86 +10.3% | $9,390 -0.1% |
| 2017 | $78 -35% | $9,400 -8.9% |
| 2016 | $120 | $10,320 |
| 2015 | $120 | $10,320 |
| 2014 | $120 | $10,320 |
| 2013 | $120 +2.3% | $10,320 +0.6% |
| 2012 | $117 | $10,260 |
| 2011 | $117 | $10,260 |
| 2010 | $117 +13.3% | $10,260 +3% |
| 2009 | $103 | $9,958 |
| 2008 | $103 | $9,958 |
Find assessor info on the county website
Monthly payment
Est. payment
Payment breakdown
Explore the cost of this home by adjusting the details. Changes won't be saved.Climate risks
Neighborhood: 71730
Similar homes
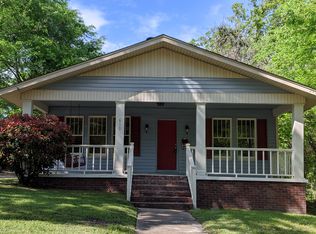
- $208,0003 bd2 ba1.9k sqft707 E 8th St, El Dorado, AR 71730For Sale
 MLS ID #26012197, Tyler Hodnett, Hodnett Realty Group. CARMLS
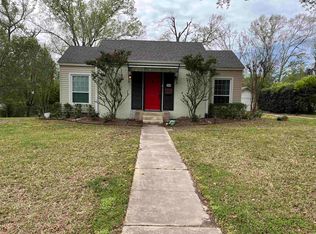
 - $--3 bd2 ba1.6k sqft1315 Crestwood Dr, El Dorado, AR 71730Auction
 Auction.com 1
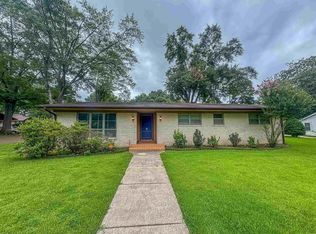
 - $205,0003 bd3 ba2.1k sqft1501 W Faulkner St, El Dorado, AR 71730For Sale
 MLS ID #26025574, Cynthia Meadows, Southern Realty Group. CARMLS
 - $169,9002 bd2 ba1.6k sqft921 N Madison Ave, El Dorado, AR 71730For Sale
 MLS ID #26035503, Magen E Webb, Century 21 United. CARMLS
 - $206,0003 bd2 ba1.3k sqft316 N Ripley Rd, El Dorado, AR 71730For SaleMLS ID #26024517, Netasha L Williamson, Jan's Realty. CARMLS
- $217,5003 bd2 ba1.7k sqft1812 Haney Ave, El Dorado, AR 71730For SaleMLS ID #26031104, Cynthia Meadows, Southern Realty Group. CARMLS
- $179,9005 bd2 ba1.8k sqft509 S Parkway Dr, El Dorado, AR 71730For SaleMLS ID #26031749, Alba Walker, Jan's Realty. CARMLS
- $198,4003 bd2 ba2.1k sqft511 Casa Linda Dr, El Dorado, AR 71730For SaleMLS ID #26023802, Netasha L Williamson, Jan's Realty. CARMLS
- $245,0003 bd2 ba2k sqft2208 Heron Dr, El Dorado, AR 71730For SaleMLS ID #26009060, Terry M Webb, Southern Realty Group. CARMLS
- $215,0004 bd3 ba2.4k sqft500 Carol Ave, El Dorado, AR 71730For SaleMLS ID #26022842, Patti A Reed, Century 21 United. CARMLS
- $235,0004 bd2 ba1.9k sqft526 E 47th St, El Dorado, AR 71730For SaleMLS ID #26033136, Lisa G Murray, Century 21 United. CARMLS
- $160,0003 bd2 ba2k sqft129 Pacific St, El Dorado, AR 71730For SaleMLS ID #26027801, Brontez O'Guinn, Century 21 United. CARMLS
- $239,9004 bd3 ba2k sqft112 Alderman Dr, El Dorado, AR 71730For SaleMLS ID #26026936, Netasha L Williamson, Jan's Realty. CARMLS
- $163,0003 bd3 ba2.1k sqft206 S Newton Ave, El Dorado, AR 71730For SaleMLS ID #26025310, Shemekia D Hicks, Southern Realty Group. CARMLS
- $215,0003 bd1 ba1.8k sqft2025 O'Rear Rd, El Dorado, AR 71730For SaleMLS ID #26006551, Blaklee A Ramsey, Southern Realty Group. CARMLS
- $139,0003 bd2 ba1.4k sqft710 E Elm St, El Dorado, AR 71730For SaleMLS ID #26027750, Ralph Harvey III, ListWithFreedom.com, Inc.. CARMLS
- $190,0003 bd2 ba1.2k sqft529 W Grove St, El Dorado, AR 71730For SaleMLS ID #26014382, Lorenzo Loston, Exp Realty. CARMLS
