Skip main navigation
Closed
  • $420,000

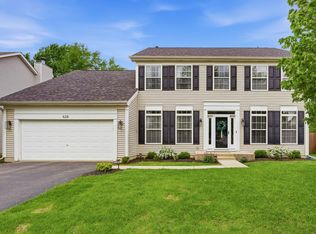
    626 Manhattan Cir, Oswego, IL 60543

    5beds
    2,555sqft
    Single Family Residence
    Built in 2005
    9,016.92 Square Feet Lot
    $462,500 Zestimate®
    $164/sqft
    $3,343 Estimated rent

    Home value

    $462,500

    $439,000 - $486,000

    $3,343/mo

    Zestimate® history
    Loading
    Loading...

    Owner options

    List your home for rent

    $3,343/mo

    Rent Zestimate®

    Find your next renter with Zillow Rental Manager. Plus, with online applications, you can quickly screen prospective tenants – for free.

    Learn more

    $3,343/mo

    Rent Zestimate®

    Refinance and save

    $3,245/mo

    Est. payment

    Refinancing to a lower rate could help reduce your monthly payments and save thousands over the life of the loan.

    See today's rates

    $3,245/mo

    Est. payment

    Explore your selling options

    Work with a Zillow partner agent

    Leverage their expertise and Zillow's premium Showcase listings to get your home seen by more buyers.

    Get started

    List with your own agent

    Get your home in front of millions of buyers by listing it on Zillow.

    Learn how to do it

    Sell it yourself

    Take full control of how buyers see your home on Zillow by listing For Sale by Owner (FSBO).

    List your home

    What's special

    Heated poolExtra living spaceUpdated homeFabulous master suiteGreat neighborhoodLarge center islandPristine condition
    This one will not last long, unbelievable price for this gorgeous 5 BR with 3.5 baths updated home in pristine condition move in ready when we say "TURN KEY THIS IS IT!'~Tastefully decorated thru-out w/neutral colors~ Spacious open floor plan w/white trim, transom windows & 6-panel doors w/carriage handles~1st floor w/9' ceilings ~Fully Renovated, updated kitchen finished just 5 months ago with stainless steal appliances and breathtaking quartz countertops with high end refrigerator, disposal and white/42" cabinets & a large center island~ freshly painted throughout! Fabulous master suite w/private bath, vaulted ceilings & huge W/I closet Fully Finished renovated basement (in-law arrangement) to enjoy extra living space complete with full kitchen and bathroom with shower and living room with added storage behind the back area wall. Enjoy your summer nights in your own private oasis in your heated Pool with friends and family gatherings enjoying the fire while cooking out on your lovely deck! ~Great neighborhood ~Close to schools, parks, ponds & DT Oswego.

    Zillow last checked:

    Listing updated:

    Listing courtesy of:

    Kimberly Brown-Lewis 815-931-8995,

    Redfin Corporation

    Bought with:

    Kelly Michelson

    Baird & Warner

    Source: MRED as distributed by MLS GRID,MLS#: 11942660MLS Logo

    Facts & features

    Interior

    Bedrooms & bathrooms
    • Bedrooms: 5
    • Bathrooms: 4
    • Full bathrooms: 3
    • 1/2 bathrooms: 1
    Primary bedroom
    • Features: Flooring (Carpet), Bathroom (Full)
    • Level: Second
    • Area: 234 Square Feet
    • Dimensions: 13X18
    Bedroom 2
    • Features: Flooring (Carpet)
    • Level: Second
    • Area: 208 Square Feet
    • Dimensions: 16X13
    Bedroom 3
    • Features: Flooring (Carpet)
    • Level: Second
    • Area: 198 Square Feet
    • Dimensions: 11X18
    Bedroom 4
    • Features: Flooring (Carpet)
    • Level: Second
    • Area: 143 Square Feet
    • Dimensions: 13X11
    Bedroom 5
    • Features: Flooring (Wood Laminate)
    • Level: Basement
    • Area: 192 Square Feet
    • Dimensions: 16X12
    Dining room
    • Features: Flooring (Wood Laminate)
    • Level: Main
    • Area: 169 Square Feet
    • Dimensions: 13X13
    Eating area
    • Features: Flooring (Travertine)
    • Level: Main
    • Area: 126 Square Feet
    • Dimensions: 7X18
    Family room
    • Features: Flooring (Wood Laminate)
    • Level: Main
    • Area: 288 Square Feet
    • Dimensions: 16X18
    Kitchen
    • Features: Kitchen (Island, Granite Counters, Updated Kitchen), Flooring (Travertine)
    • Level: Main
    • Area: 121 Square Feet
    • Dimensions: 11X11
    Kitchen 2nd
    • Features: Flooring (Wood Laminate)
    • Level: Basement
    • Area: 168 Square Feet
    • Dimensions: 21X8
    Living room
    • Features: Flooring (Wood Laminate)
    • Level: Main
    • Area: 169 Square Feet
    • Dimensions: 13X13
    Recreation room
    • Features: Flooring (Wood Laminate)
    • Level: Basement
    • Area: 483 Square Feet
    • Dimensions: 23X21
    Heating
    • Natural Gas, Forced Air
    Cooling
    • Central Air
    Appliances
    • Included: Range, Microwave, Dishwasher, Refrigerator, Disposal, Stainless Steel Appliance(s), Humidifier
    • Laundry: Main Level, Gas Dryer Hookup, Electric Dryer Hookup, In Unit
    Features
    • Cathedral Ceiling(s), Walk-In Closet(s)
    • Flooring: Laminate
    • Windows: Screens
    • Basement: Finished,Egress Window,Full
    • Attic: Unfinished
    Interior area
    • Total structure area: 0
    • Total interior livable area: 2,555 sqft

    Property

    Parking
    • Total spaces: 2
    • Parking features: Garage Door Opener, On Site, Garage Owned, Attached, Garage
    • Attached garage spaces: 2
    • Has uncovered spaces: Yes
    Accessibility
    • Accessibility features: No Disability Access
    Features
    • Stories: 2
    • Patio & porch: Deck, Porch
    • Exterior features: Fire Pit
    • Pool features: Above Ground
    Lot
    • Size: 9,016 sqft
    • Dimensions: 70X130
    Details
    • Parcel number: 0307403016
    • Special conditions: None
    • Other equipment: TV-Dish, Ceiling Fan(s), Sump Pump

    Construction

    Type & style
    • Home type: SingleFamily
    • Property subtype: Single Family Residence
    Materials
    • Vinyl Siding
    Condition
    • New construction: No
    • Year built: 2005

    Utilities & green energy

    • Electric: Circuit Breakers
    • Sewer: Public Sewer
    • Water: Public

    Community & neighborhood

    Security
    • Security features: Security System, Carbon Monoxide Detector(s)
    Community
    • Community features: Park, Lake, Curbs, Sidewalks, Street Lights, Street Paved
    Location
    • Region: Oswego
    • Subdivision: Park Place

    HOA & financial

    HOA
    • Has HOA: Yes
    • HOA fee: $175 annually
    • Services included: None

    Other

    Other facts
    • Listing terms: Conventional
    • Ownership: Fee Simple

    Price history

    DateEventPrice
    2/1/2024Sold$420,000$164/sqft
    Source: MRED as distributed by MLS GRID #11942660 Report a problem
    1/25/2024Pending sale$420,000$164/sqft
    Source: MRED as distributed by MLS GRID #11942660 Report a problem
    12/15/2023Contingent$420,000$164/sqft
    Source: MRED as distributed by MLS GRID #11942660 Report a problem
    12/8/2023Listed for sale$420,000+96.3%$164/sqft
    Source: MRED as distributed by MLS GRID #11942660 Report a problem
    8/4/2012Listing removed$214,000$84/sqft
    Source: Honig Realty, Inc. (dba. Coldwell Banker Honig-Bell) #07873624 Report a problem
    6/8/2012Price change$214,000-1.3%$84/sqft
    Source: Honig Realty, Inc. (dba. Coldwell Banker Honig-Bell) #07873624 Report a problem
    4/12/2012Price change$216,900-0.9%$85/sqft
    Source: Honig Realty, Inc. (dba. Coldwell Banker Honig-Bell) #07873624 Report a problem
    12/5/2011Price change$218,900-0.5%$86/sqft
    Source: Honig Realty, Inc. (dba. Coldwell Banker Honig-Bell) #07873624 Report a problem
    8/5/2011Listed for sale$219,900-20%$86/sqft
    Source: Honig Realty, Inc. (dba. Coldwell Banker Honig-Bell) #07873624 Report a problem
    3/28/2005Sold$275,000$108/sqft
    Source: Public Record Report a problem

    Public tax history

    YearProperty taxesTax assessment
    2024$9,188 +4.5%$120,172 +13%
    2023$8,789 +6.3%$106,347 +9%
    2022$8,268 +0.6%$97,566 +4%
    2021$8,216 +3.3%$93,814 +4%
    2020$7,957 -2.5%$90,206 +6.8%
    2019$8,163 $84,471 -3.6%
    2018$8,163 +7%$87,668 +9%
    2017$7,630 +1.8%$80,429 +3%
    2016$7,498 +1.6%$78,086 +6%
    2015$7,381 $73,666 +6%
    2014$7,381 $69,496 -1%
    2013-- $70,197 -2%
    2012-- $71,652 -12%
    2011-- $81,423 -6%
    2010-- $86,620 -2%
    2009-- $88,407 +1.9%
    2008-- $86,759 +3%
    2007-- $84,232 -9.5%
    2006$6,631 $93,030 +89%
    2005-- $49,235 +13614.5%
    2004$28 $359 +10.1%
    2003-- $326
    2002-- --

    Find assessor info on the county website

    Neighborhood: 60543

    Nearby schools

    GreatSchools rating
    Schools provided by the listing agent
    • Elementary: Fox Chase Elementary School
    • Middle: Thompson Junior High School
    • High: Oswego High School
    • District: 308

    Source: MRED as distributed by MLS GRID. This data may not be complete. We recommend contacting the local school district to confirm school assignments for this home.

    Get a cash offer in 3 minutes
    Find out how much your home could sell for in as little as 3 minutes with a no-obligation cash offer.
    Estimated market value
    $462,500
    Get a cash offer in 3 minutes
    Find out how much your home could sell for in as little as 3 minutes with a no-obligation cash offer.
    Estimated market value
    $462,500