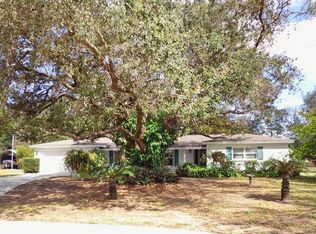
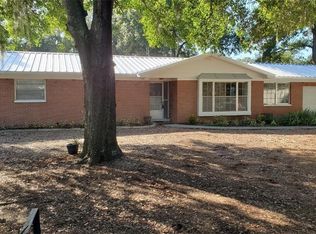

Welcome to your new happy place! This beautifully maintained 3-bedroom, 2.5-bath block home sits on a generous 0.37-acre lot with zero HOA or CDD restrictions, so you can enjoy all the space and freedom you’ve been dreaming of. With a brand-new roof (2025) and A/C replaced in 2023, you’ll move in with peace of mind and worry-free comfort. Step inside and feel right at home in the formal living and dining rooms, perfect for hosting friends and family. The family room is centered around a bold, moody fireplace, ideal for movie nights, quiet evenings, or just relaxing with a good book. The updated kitchen is ready for your inner chef, featuring freshly painted cabinets, a built-in cooktop, double wall ovens, and plenty of storage for all your culinary adventures. Durable tile runs through the kitchen, bathrooms, hallway, and laundry, while luxury vinyl plank flooring adds warmth throughout the bedrooms and main living areas. Down the hall, two spacious guest bedrooms share a hall bath with charming vintage tile details, while the primary suite is your private retreat with a fully renovated en-suite bath featuring stylish tile and contemporary fixtures. Outside, your backyard oasis awaits! Fully fenced and bursting with hibiscus, plumeria, cherry, lime, grapevines, and a mature queen-of-the-night cactus, it’s a colorful paradise year-round. Relax in the hot tub under the screened lanai, or get creative on the large concrete pad with power, perfect for a shed, grilling station, or fire-pit lounge. There’s even extra parking for your RV or boat! With its charming brick exterior, thoughtful updates, and endless outdoor possibilities, this home is ready to welcome you. Come see it for yourself and start living the lifestyle you’ve been dreaming of!
Sold for $406,700
Zillow last checked:
Listing updated:
Bought with:
Selena Cafaro, 3636107
LPT REALTY, LLC
Bobby Lambert, II, 3541863
LPT REALTY, LLC.
Source: Stellar MLS,MLS#: TB8380125 Originating MLS: Suncoast Tampa
Originating MLS: Suncoast Tampa
Price history
| Date | Event | Price |
|---|---|---|
| 11/10/2025 | Sold | $406,700-3.7%$220/sqft |
Source:  Stellar MLS #TB8380125 Report a problem Stellar MLS #TB8380125 Report a problem | ||
| 10/6/2025 | Pending sale | $422,500$229/sqft |
Source: Stellar MLS #TB8380125 Report a problem | ||
| 9/26/2025 | Price change | $422,500-0.6%$229/sqft |
Source: Stellar MLS #TB8380125 Report a problem | ||
| 8/24/2025 | Listed for sale | $424,900$230/sqft |
Source: Stellar MLS #TB8380125 Report a problem | ||
| 8/14/2025 | Pending sale | $424,900$230/sqft |
Source: Stellar MLS #TB8380125 Report a problem | ||
| 7/15/2025 | Price change | $424,900-4.5%$230/sqft |
Source: Stellar MLS #TB8380125 Report a problem | ||
| 6/17/2025 | Price change | $444,900-4.1%$241/sqft |
Source: Stellar MLS #TB8380125 Report a problem | ||
| 6/5/2025 | Price change | $464,000-2.3%$251/sqft |
Source: Stellar MLS #TB8380125 Report a problem | ||
| 5/8/2025 | Listed for sale | $474,900+31.9%$257/sqft |
Source: Stellar MLS #TB8380125 Report a problem | ||
| 2/21/2023 | Listing removed | -- |
Source: BHHS broker feed Report a problem | ||
| 1/4/2023 | Pending sale | $360,000$195/sqft |
Source: BHHS broker feed #T3415187 Report a problem | ||
| 1/3/2023 | Sold | $360,000$195/sqft |
Source: Public Record Report a problem | ||
| 12/2/2022 | Pending sale | $360,000$195/sqft |
Source: Stellar MLS #T3415187 Report a problem | ||
| 11/30/2022 | Price change | $360,000-4%$195/sqft |
Source: Stellar MLS #T3415187 Report a problem | ||
| 11/23/2022 | Listed for sale | $375,000+468.2%$203/sqft |
Source: Stellar MLS #T3415187 Report a problem | ||
| 12/14/1995 | Sold | $66,000$36/sqft |
Source: Public Record Report a problem | ||
Get a cash offer in 3 minutes
Find out how much your home could sell for in as little as 3 minutes with a no-obligation cash offer.
Estimated market value
$401,300
