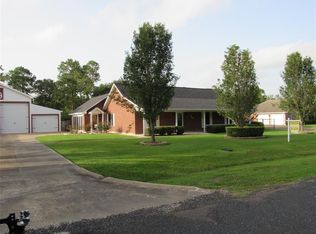
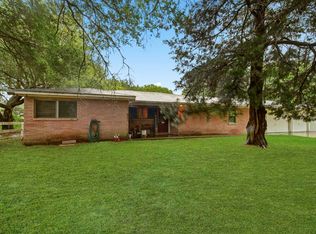
Room to spread out inside and out! This 4-bedroom, 2-bath brick home sits on over half an acre in an established Winnie neighborhood with no HOA. Inside, you’ll find a spacious layout with room to make it your own. Outside, the well-maintained yard offers space for entertaining, gardening, pets, or whatever you have in mind. If you’ve been looking for four bedrooms, a generous lot, and no HOA, come see the possibilities at 626 Meadowlark. Schedule your showing today!
Pending
$290,000
626 Meadowlark Ln, Winnie, TX 77665
4beds
2,016sqft
Single Family Residence
Built in 1993
0.58 Acres Lot
$281,500 Zestimate®
$144/sqft
$-- HOA
What's special
Generous lotWell-maintained yardSpace for entertainingSpacious layout
- 14 days
- 384
- 28
Likely to sell faster than
Zillow last checked:
Listing updated:
Listed by:
Shelby LaBuff TREC #0759183 713-614-6652,
JLA Realty
Source: HAR,MLS#: 27351741
Facts & features
Interior
Bedrooms & bathrooms
- Bedrooms: 4
- Bathrooms: 2
- Full bathrooms: 2
Primary bedroom
- Level: First
- Dimensions: UNKNOWN
Bedroom
- Level: First
- Dimensions: UNKNOWN
Bedroom
- Level: First
- Dimensions: UNKNOWN
Bedroom
- Level: First
- Dimensions: UNKNOWN
Heating
- Electric
Cooling
- Electric
Appliances
- Included: Microwave, Dishwasher
Features
- All Bedrooms Down
- Number of fireplaces: 1
Interior area
- Total structure area: 2,016
- Total interior livable area: 2,016 sqft
Property
Parking
- Total spaces: 4
- Parking features: Attached, Detached, Additional Parking
- Attached garage spaces: 4
Features
- Stories: 1
- Fencing: Back Yard
Lot
- Size: 0.58 Acres
- Features: Cleared, 1/2 Up to 1 Acre
Details
- Parcel number: 13618
Construction
Type & style
- Home type: SingleFamily
- Architectural style: Traditional
- Property subtype: Single Family Residence
Materials
- Brick
- Foundation: Slab
- Roof: Composition
Condition
- New construction: No
- Year built: 1993
Utilities & green energy
- Water: Water District
Community & HOA
Community
- Subdivision: Winnie Suburbs
Location
- Region: Winnie
Financial & listing details
- Price per square foot: $144/sqft
- Tax assessed value: $303,680
- Annual tax amount: $5,611
- Date on market: 9/25/2026
Estimated market value
$281,500
$267,000 - $296,000
$2,345/mo
Price history
| Date | Event | Price |
|---|---|---|
| 10/7/2026 | Pending sale | $290,000$144/sqft |
Source:  HAR #27351741 Report a problem HAR #27351741 Report a problem | ||
| 9/25/2026 | Listed for sale | $290,000$144/sqft |
Source: HAR #27351741 Report a problem | ||
| 9/25/2026 | Listing removed | $290,000$144/sqft |
Source: HAR #10343364 Report a problem | ||
| 9/24/2026 | Listed for sale | $290,000$144/sqft |
Source: HAR #10343364 Report a problem | ||
| 8/7/2026 | Pending sale | $290,000$144/sqft |
Source: HAR #10343364 Report a problem | ||
| 8/1/2026 | Price change | $290,000-3%$144/sqft |
Source: HAR #10343364 Report a problem | ||
| 6/8/2026 | Price change | $298,900-2%$148/sqft |
Source: HAR #10343364 Report a problem | ||
| 5/6/2026 | Listed for sale | $305,000+80.5%$151/sqft |
Source: HAR #10343364 Report a problem | ||
| 6/12/2021 | Listing removed | -- |
Source:  RE/MAX International Report a problem RE/MAX International Report a problem | ||
| 5/16/2021 | Pending sale | $169,000$84/sqft |
Source: RE/MAX International #55750848 Report a problem | ||
| 5/15/2021 | Listing removed | -- |
Source: RE/MAX International Report a problem | ||
| 5/5/2021 | Pending sale | $169,000$84/sqft |
Source: RE/MAX International #55750848 Report a problem | ||
| 2/25/2021 | Listed for sale | $169,000$84/sqft |
Source: RE/MAX One - Premier #55750848 Report a problem | ||
Public tax history
| Year | Property taxes | Tax assessment |
|---|---|---|
| 2025 | $2,919 -1.9% | $303,680 -2% |
| 2024 | $2,974 +11.8% | $309,840 |
| 2023 | $2,659 -21.2% | $309,840 +35.6% |
| 2022 | $3,373 -29.9% | $228,490 +2.3% |
| 2021 | $4,814 +64.6% | $223,450 +64.4% |
| 2020 | $2,926 +170.2% | $135,900 +15.7% |
| 2018 | $1,083 -25% | $117,410 -29.8% |
| 2017 | $1,444 | $167,220 |
| 2016 | $1,444 -7.4% | $167,220 |
| 2015 | $1,560 | -- |
| 2014 | $1,560 | $167,220 |
| 2013 | -- | -- |
| 2012 | -- | -- |
| 2011 | -- | -- |
| 2010 | -- | -- |
| 2009 | -- | -- |
| 2008 | -- | -- |
| 2007 | -- | -- |
| 2006 | -- | -- |
| 2005 | -- | -- |
| 2004 | -- | -- |
| 2003 | -- | -- |
Find assessor info on the county website
Monthly payment
Est. payment
Payment breakdown
Explore the cost of this home by adjusting the details. Changes won't be saved.Climate risks
Neighborhood: 77665
Nearby schools
Schools provided by the listing agent
- Elementary: East Chambers Elementary School
- Middle: East Chambers J H
- High: East Chambers High School
Source: HAR. This data may not be complete. We recommend contacting the local school district to confirm school assignments for this home.
Similar homes
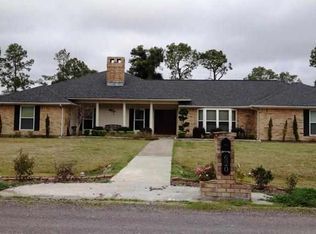
- $275,0003 bd2 ba2.3k sqft1746 Orchid Ln, Winnie, TX 77665For Sale

 MLS ID #269989, Saphire Huddleson, eXp Realty, LLC. BBOR
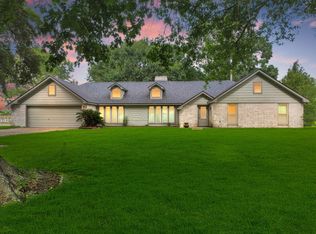
 - $399,0005 bd2 ba2.3k sqft829 S Van Ostrand Ave, Winnie, TX 77665For Sale
 MLS ID #96686898, Heather Tinkle, eXp Realty LLC. HAR
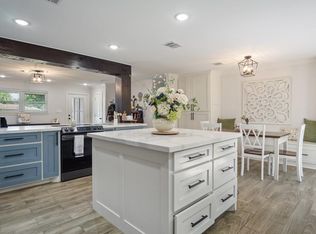
 - $285,0003 bd2 ba1.9k sqft138 N Lake Dr, Winnie, TX 77665For Sale
 MLS ID #32526018, Elizabeth Primeaux, eXp Realty LLC. HAR
 - $230,0004 bd2 ba1k sqft731 Meneley Rd, Winnie, TX 77665For Sale
 MLS ID #24931560, Christopher Dahl, Stag & Stone Realty LLC. HAR
 - $170,0003 bd2 ba1.2k sqft428 W Pine Ave, Winnie, TX 77665For SaleMLS ID #266451, Kati Hall, Fuller Group. BBOR
- $299,5554 bd3 ba2k sqft1965 Hamilton Ave, Nome, TX 77629New ConstructionBBOR
- $340,0004 bd2 ba2k sqft9320 Winzer Rd, Beaumont, TX 77705For SaleMLS ID #268374, Allison Cornett, Full Circle Texas. BBOR
