Sellers is offering a $3000 credit for pre-paid and closing cost to qualified buyer. Prepare to be impressed by this delightful, nearly new home built in 2024, located in the desirable Poinciana Village community! The popular Quail Ridge floor plan offers a spacious, open-concept layout where the living room seamlessly flows into a well-appointed dining area and modern kitchen—perfect for everyday living and entertaining. The kitchen features gorgeous cabinetry, granite countertops, stainless-steel appliances (including range, microwave, and dishwasher), and automatic blinds in both the kitchen and family room for added comfort and convenience. Designed with privacy in mind, the split floor plan showcases a serene primary suite complete with a private bath, dual vanity sinks, a spacious walk-in closet, and plenty of natural light. Three additional bedrooms and a full secondary bath provide flexibility for guests, family, or a home office. This home also includes a separate in-home laundry room, adding everyday convenience and functionality. Additional highlights include a 2-car garage, a charming front porch, and the added bonus of no neighbors on one side of the home, offering extra privacy. This spacious, move-in-ready home combines modern features with thoughtful design—don’t miss your opportunity to make it yours!
Sold for $305,000
$305,000
626 MESILLA DRIVE, KISSIMMEE, FL 34758
4beds
1,666sqft
Single Family Residence
Built in 2024
9,496 Square Feet Lot
$301,500 Zestimate®
$183/sqft
$2,258 Estimated rent
Home value
$301,500
$274,000 - $332,000
$2,258/mo
Zestimate® history
Owner options
List your home for rent
$2,258/mo
Rent Zestimate®
Find your next renter with Zillow Rental Manager. Plus, with online applications, you can quickly screen prospective tenants – for free.
$2,258/mo
Rent Zestimate®
Refinance and save
$2,113/mo
Est. payment
Refinancing to a lower rate could help reduce your monthly payments and save thousands over the life of the loan.
$2,113/mo
Est. payment
Explore your selling options
Work with a Zillow partner agent
Leverage their expertise and Zillow's premium Showcase listings to get your home seen by more buyers.
Get startedList with your own agent
Get your home in front of millions of buyers by listing it on Zillow.
Learn how to do itSell it yourself
Take full control of how buyers see your home on Zillow by listing For Sale by Owner (FSBO).
List your homeWhat's special
Separate in-home laundry roomThree additional bedroomsGranite countertopsPrivate bathCharming front porchPlenty of natural lightGorgeous cabinetry
Zillow last checked:
Listing updated:
Listed by:
Tess US Uddenback Slack 321-624-4259,
BHHS FLORIDA REALTY 407-876-2090
Bought with:
Sara Hirsz, 3588590
REALTY ONE GROUP MAGIC CITY
Source: Stellar MLS,MLS#: G5106343 Originating MLS: Orlando Regional
Originating MLS: Orlando Regional
Facts & features
Interior
Bedrooms & bathrooms
- Bedrooms: 4
- Bathrooms: 2
- Full bathrooms: 2
Primary bedroom
- Features: En Suite Bathroom, Walk-In Closet(s)
- Level: First
Primary bathroom
- Features: Shower No Tub, Linen Closet
- Level: First
Kitchen
- Features: Pantry, Storage Closet
- Level: First
Living room
- Features: No Closet
- Level: First
Heating
- Central, Electric, Heat Pump
Cooling
- Central Air, Humidity Control
Appliances
- Included: Cooktop, Dishwasher, Disposal, Dryer, Electric Water Heater, Freezer, Ice Maker, Microwave, Range, Refrigerator, Washer
- Laundry: Laundry Room
Features
- Attic Fan, Eating Space In Kitchen, Kitchen/Family Room Combo, Open Floorplan, Primary Bedroom Main Floor, Split Bedroom, Stone Counters, Thermostat
- Flooring: Carpet, Engineered Hardwood
- Windows: Window Treatments
- Has fireplace: No
- Common walls with other units/homes: End Unit
Interior area
- Total structure area: 1,666
- Total interior livable area: 1,666 sqft
Property
Parking
- Total spaces: 2
- Parking features: Deeded, Driveway, Garage Door Opener, Off Street
- Attached garage spaces: 2
- Has uncovered spaces: Yes
Features
- Levels: One
- Stories: 1
- Exterior features: None
Lot
- Size: 9,496 Square Feet
Details
- Parcel number: 252628611414020370
- Zoning: OPUD
- Special conditions: None
Construction
Type & style
- Home type: SingleFamily
- Property subtype: Single Family Residence
Materials
- Stucco
- Foundation: Slab
- Roof: Shingle
Condition
- Completed
- New construction: No
- Year built: 2024
Utilities & green energy
- Sewer: Public Sewer
- Water: Public
- Utilities for property: Cable Connected, Electricity Connected, Phone Available, Sewer Connected, Underground Utilities, Water Connected
Community & HOA
Community
- Pet fee: $0 monthly
- Subdivision: POINCIANA VILLAGE 1 NBHD 1 SOUTH
HOA
- Has HOA: Yes
- HOA fee: $78 monthly
- HOA name: Association of Poinciana Villages
- HOA phone: 863-427-0900
Location
- Region: Kissimmee
Financial & listing details
- Price per square foot: $183/sqft
- Tax assessed value: $261,200
- Annual tax amount: $4,331
- Date on market: 1/16/2026
- Cumulative days on market: 60 days
- Listing terms: Cash,Conventional,FHA,VA Loan
- Ownership: Fee Simple
- Total actual rent: 0
- Electric utility on property: Yes
- Road surface type: Asphalt, Concrete
Price history
| Date | Event | Price |
|---|---|---|
| 4/20/2026 | Sold | $305,000+2%$183/sqft |
Source:  Stellar MLS #G5106343 Report a problem Stellar MLS #G5106343 Report a problem | ||
| 3/17/2026 | Pending sale | $298,990$179/sqft |
Source: Stellar MLS #G5106343 Report a problem | ||
| 2/19/2026 | Price change | $298,990-0.3%$179/sqft |
Source: Stellar MLS #G5106343 Report a problem | ||
| 1/16/2026 | Listed for sale | $299,990$180/sqft |
Source: Stellar MLS #G5106343 Report a problem | ||
| 3/21/2025 | Sold | $299,990$180/sqft |
Source: Stellar MLS #C7494845 Report a problem | ||
| 2/24/2025 | Pending sale | $299,990$180/sqft |
Source: Stellar MLS #C7494845 Report a problem | ||
| 2/14/2025 | Price change | $299,990-6.5%$180/sqft |
Source:  Century Communities Report a problem Century Communities Report a problem | ||
| 1/5/2025 | Price change | $320,990+0.3%$193/sqft |
Source: Century Communities Report a problem | ||
| 9/3/2024 | Price change | $319,990-4.5%$192/sqft |
Source: Stellar MLS #C7494845 Report a problem | ||
| 7/5/2024 | Listed for sale | $334,990+509.1%$201/sqft |
Source: Century Communities Report a problem | ||
| 11/9/2023 | Sold | $55,000+10%$33/sqft |
Source: Public Record Report a problem | ||
| 6/6/2022 | Sold | $50,000+257.1%$30/sqft |
Source: Public Record Report a problem | ||
| 12/10/2014 | Sold | $14,000+191.7%$8/sqft |
Source: Public Record Report a problem | ||
| 8/30/2001 | Sold | $4,800$3/sqft |
Source: Public Record Report a problem | ||
Public tax history
| Year | Property taxes | Tax assessment |
|---|---|---|
| 2025 | $4,332 +527.6% | $261,200 +422.4% |
| 2024 | $690 +3% | $50,000 +4.2% |
| 2023 | $670 +86.5% | $48,000 +29.7% |
| 2022 | $360 +33% | $37,000 +69.7% |
| 2021 | $270 +3.8% | $21,800 |
| 2020 | $260 +10.2% | $21,800 +14.7% |
| 2019 | $236 | $19,000 +33.8% |
| 2018 | $236 +19.2% | $14,200 +24.6% |
| 2017 | $198 +13.4% | $11,400 -14.3% |
| 2016 | $175 -15.2% | $13,300 |
| 2015 | $206 +43% | $13,300 +47.8% |
| 2014 | $144 | $9,000 -21.1% |
| 2013 | -- | $11,400 +32.6% |
| 2012 | -- | $8,600 |
Find assessor info on the county website
Neighborhood: 34758
Nearby homes
- $55,0009,501 Square FeetMesilla Dr LOT 40, Kissimmee, FL 34758Sold

- $235,9003 bd2 ba1.1k sqft624 Mesilla Dr, Kissimmee, FL 34758Off Market
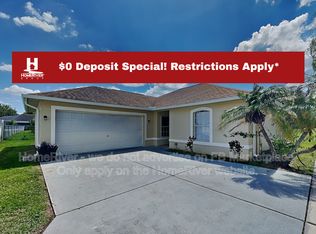
- $255,0003 bd2 ba1.3k sqft628 Mesilla Dr, Kissimmee, FL 34758Off Market

- $55,000-- bd-- ba-- sqftMatthew Pl, Kissimmee, FL 34758Sold
- $269,5003 bd2 ba1.7k sqft622 Mesilla Dr, Kissimmee, FL 34758Off Market
- $291,5003 bd2 ba1.7k sqft622 Mesilla Dr #SOLD, Kissimmee, FL 34758Off Market
- $269,0004 bd2 ba1.7k sqft632 Mesilla Dr, Kissimmee, FL 34758Off Market
- $210,2003 bd2 ba1.2k sqft636 Mesilla Dr, Kissimmee, FL 34758Off Market
Nearby schools
GreatSchools rating
- 4/10Poinciana Academy Of Fine ArtsGrades: PK-5Distance: 2.3 mi
- 4/10Discovery Intermediate SchoolGrades: 6-8Distance: 2.1 mi
- 4/10Poinciana High SchoolGrades: 9-12Distance: 5.2 mi
Schools provided by the listing agent
- Elementary: Koa Elementary
- High: Liberty High
Source: Stellar MLS. This data may not be complete. We recommend contacting the local school district to confirm school assignments for this home.
Get a cash offer in 3 minutes
Find out how much your home could sell for in as little as 3 minutes with a no-obligation cash offer.
Estimated market value
$301,500
Get a cash offer in 3 minutes
Find out how much your home could sell for in as little as 3 minutes with a no-obligation cash offer.
Estimated market value
$301,500
- Florida
- Osceola County
- Poinciana
- 34758
- 626 MESILLA DRIVE
Nearby cities
Nearby zip codes
Other Poinciana Topics
