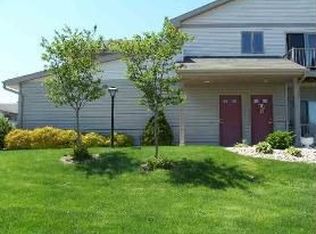
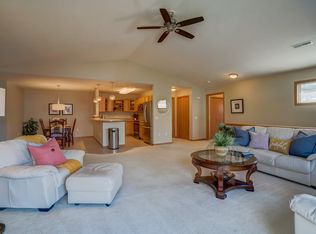
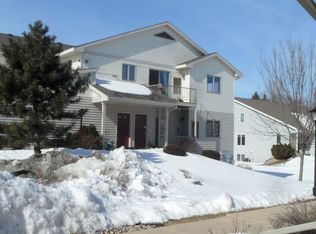
Walk into 626 Military Ridge Drive and the space is the first thing you notice! Vaulted ceilings open up the living room, natural light pours in, and there's genuine room to spread out — 2,683 total finished square feet across four bedrooms and three full baths in Verona's Whalen Road Condominiums. The primary suite sits apart from the other bedrooms with its own vaulted ceiling and full bath. Downstairs, the fully finished lower level does double duty: a kitchenette and full bath make it easy to host guests, run a home office, or carve out a room that's entirely yours. Brand new flooring, fresh paint, and a newer furnace and AC round out the updates, so the only real task left is moving in. The attached two-car garage is a small luxury once January hits, and the association takes lawn care, snow removal, and trash off your plate. You're close to Costco, Epic, the new Ian's Pizza, and everything else Verona has to offer, all within the Verona school district!
--
on Zillow
|
1,327
views
|
18
saves
|
Zillow last checked:
Listing updated:
Listed by:
Insiders Realty Group,
Real Broker LLC,
Stephanie Knutson,
Real Broker LLC
Source: SCWMLS,MLS#: 2027251
Facts & features
Interior
Bedrooms & bathrooms
Bedrooms: 4
Bathrooms: 3
Full bathrooms: 3
Primary bedroom
Level: Main
Area: 304
Dimensions: 19 x 16
Bedroom 2
Level: Main
Area: 182
Dimensions: 14 x 13
Bedroom 3
Level: Main
Area: 156
Dimensions: 13 x 12
Bedroom 4
Level: Lower
Area: 666
Dimensions: 37 x 18
Dining room
Level: Main
Area: 130
Dimensions: 13 x 10
Kitchen
Features: Breakfast Bar, Range/Oven, Refrigerator, Dishwasher, Microwave
Level: Main
Area: 96
Dimensions: 12 x 8
Living room
Level: Main
Area: 525
Dimensions: 25 x 21
Heating
Forced Air, Radiant, Zoned
Cooling
Central Air
Appliances
Included: Washer, Dryer, Water softener included
Laundry: Upper Level
Features
Walk-In Closet(s), Vaulted Ceiling(s), At Least 1 tub, Split bedrooms
Flooring: Wood or sim. wood floors
Basement: Full,Finished,Radon Mitigation System
Has fireplace: No
Common walls with other units/homes: End Unit
Interior area
Total structure area: 2,683
Total interior livable area: 2,683 sqft
Finished area above ground: 1,796
Property
Parking
Total spaces: 2
Parking features: 2 car Garage, Attached, Garage Door Opener
Attached garage spaces: 2
Features
Patio & porch: Deck/Balcony
Exterior features: Private Entrance
Details
Parcel number: 060823278132
Zoning: Res
Construction
Type & style
Home type: Townhouse
Property subtype: Townhouse
Materials
Vinyl Siding, Brick
Foundation: Poured concrete foundatn
Condition
Year built: 2001
Utilities & green energy
Sewer: Public Sewer
Water: Public
Utilities for property: Cable/Satellite Available
Community & HOA
Community
Features: Common Green Space
HOA
Has HOA: Yes
Amenities included: Parking
Services included: Trash, Snow Removal, Common area maintenance, Common area insurance, Reserve fund, Lawn maintenance