Skip main navigation
Pending
  • $35,000

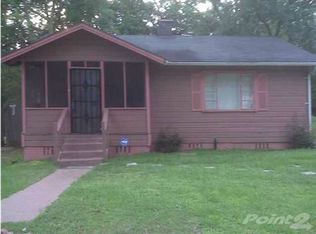
    626 Mohawk St, Mobile, AL 36606

    3beds
    1,058sqft
    Single Family Residence, Residential
    Built in 1986
    8,054 Square Feet Lot
    $-- Zestimate®
    $33/sqft
    $-- HOA

    What's special

    Bring your updates, design ideas, and TLC to transform this house into your next addition to your portfolio, or your personal touch to make it your next home. Situated in a residential Mobile neighborhood, offering convenient access to local amenities, shopping, and dining. This property is being sold as-is, presenting an excellent value-add opportunity to build quick equity. Bring your contractor and your imagination to unlock the true value of this home! Member of owning entity is an AL licensed real estate agent
    23 days
    |
    631
    |
    26
    |

    Zillow last checked:

    Listing updated:

    Listed by:

    Tom Jones 228-217-4737,

    Foundation First Real Estate,

    Sheri Jones 251-377-5974,

    Foundation First Real Estate

    Source: GCMLS,MLS#: 7810855MLS Logo

      Facts & features

      Interior

      Bedrooms & bathrooms
      • Bedrooms: 3
      • Bathrooms: 1
      • Full bathrooms: 1
      Heating
      • Other
      Cooling
      • Other
      Appliances
      • Included: Other
      • Laundry: Other
      Features
      • Other
      • Windows: None
      • Basement: None
      • Has fireplace: No
      • Fireplace features: None
      Interior area
      • Total structure area: 1,058
      • Total interior livable area: 1,058 sqft
      Video & virtual tour

      Property

      Parking
      • Parking features: Driveway
      • Has uncovered spaces: Yes
      Accessibility
      • Accessibility features: None
      Features
      • Levels: One
      • Patio & porch: None
      • Exterior features: None
      • Pool features: None
      • Spa features: None
      • Fencing: None
      • Has view: Yes
      • View description: Other
      • Waterfront features: None
      Lot
      • Size: 8,054 Square Feet
      • Dimensions: 66 x 123 x 65 x 124
      • Features: Back Yard
      Details
      • Additional structures: None
      • Parcel number: 2909291003013
      • Special conditions: Investor Owned,Sold As/Is

      Construction

      Type & style
      • Home type: SingleFamily
      • Architectural style: Cottage
      • Property subtype: Single Family Residence, Residential
      Materials
      • Wood Siding, Other
      • Foundation: Pillar/Post/Pier
      • Roof: Shingle
      Condition
      • Year built: 1986

      Utilities & green energy

      • Electric: Other
      • Sewer: Public Sewer
      • Water: Public
      • Utilities for property: Electricity Available, Sewer Available
      Green energy
      • Energy efficient items: None

      Community & HOA

      Community
      • Features: None
      • Subdivision: Bon Air North
      Location
      • Region: Mobile

      Financial & listing details

      • Price per square foot: $33/sqft
      • Tax assessed value: $43,900
      • Annual tax amount: $521
      • Date on market: 7/25/2026
      • Electric utility on property: Yes
      • Road surface type: Paved

        Estimated market value

        Not available

        Estimated sales range

        Not available

        $1,039/mo

        Price history

        DateEventPrice
        7/30/2026Pending sale$35,000$33/sqft
        Source: GCMLS #7810855 Report a problem
        7/26/2026Listed for sale$35,000$33/sqft
        Source: GCMLS #7810855 Report a problem
        11/7/2019Listing removed$625$1/sqft
        Source: Keith Realty, Inc #633082 Report a problem
        10/16/2019Listed for rent$625$1/sqft
        Source: Keith Realty, Inc #633082 Report a problem

        Public tax history

        YearProperty taxesTax assessment
        2025$521 +6.8%$8,200 +6.8%
        2024$488 +15%$7,680 +15%
        2023$424 +3.7%$6,680 +3.7%
        2022$409 +1.6%$6,440 +1.6%
        2021$403 $6,340
        2020$403 -5.9%$6,340 -5.9%
        2019$428 -2.3%$6,740
        2018$438 -2%$6,740 -4.3%
        2017$447 $7,040 -23.5%
        2016$447 -27.9%$9,200 -3.4%
        2013$620 $9,520
        Find assessor info on the county website

        Monthly payment

        Est. payment

        Payment breakdown

        Explore the cost of this home by adjusting the details. Changes won't be saved.
        All calculations are estimates and provided by Zillow, Inc. for informational purposes only. Actual amounts may vary.
        HOA fees may include property taxes on listings classified as Co-Ops. Contact the listing agent and/or owner for fee details.
        See how much you could borrow to make a competitive offer.

        Climate risks

        Neighborhood: Rickarby

        Getting around

        58 / 100
        Somewhat Walkable
        45 / 100
        Somewhat Bikeable

        Nearby schools

        GreatSchools rating
        Schools provided by the listing agent
        • Elementary: Leinkauf
        • Middle: Lillie B Williamson
        • High: Lillie B Williamson

        Source: GCMLS. This data may not be complete. We recommend contacting the local school district to confirm school assignments for this home.

        A local agent can set up tours, give advice and negotiate with sellers.

        Browse local experts

        Similar homes