Skip main navigation
Off market
  • $426,600

    626 Monroe St, Saint Charles, MO 63301

    2beds
    2baths
    1,920sqft
    SingleFamily
    Built in 1906
    7,500 Square Feet Lot
    $426,600 Zestimate®
    $222/sqft
    $2,538 Estimated rent

    Home value

    $426,600

    $392,000 - $465,000

    $2,538/mo

    Zestimate® history
    Loading
    Loading...

    Owner options

    List your home for rent

    $2,538/mo

    Rent Zestimate®

    Find your next renter with Zillow Rental Manager. Plus, with online applications, you can quickly screen prospective tenants – for free.

    Learn more

    $2,538/mo

    Rent Zestimate®

    Refinance and save

    $2,689/mo

    Est. payment

    Refinancing to a lower rate could help reduce your monthly payments and save thousands over the life of the loan.

    See today's rates

    $2,689/mo

    Est. payment

    Explore your selling options

    Work with a Zillow partner agent

    Leverage their expertise and Zillow's premium Showcase listings to get your home seen by more buyers.

    Get started

    List with your own agent

    Get your home in front of millions of buyers by listing it on Zillow.

    Learn how to do it

    Sell it yourself

    Take full control of how buyers see your home on Zillow by listing For Sale by Owner (FSBO).

    List your home

    What's special

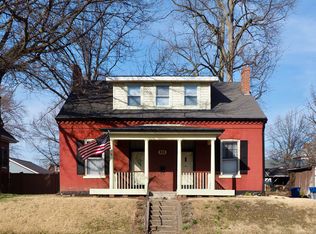
    UNDER CONTRACT Built in 1906, this home has been carefully and extensively remodeled while maintaining the charming features of the original build. Beginning in 2005, major renovations and updates brought this home into the 21st century with modern conveniences and luxuries with reminders of its original character. Within walking distance of historic Main Street and within 5 minutes of Lindenwood Commons and Streets of St. Charles – new local developments bringing new retail, restaurants, and services including a new Schnucks supermarket. The main floor includes 11 foot ceilings, crown molding, foyer, living room, den/office, remodeled powder room, and formal dining room. Highlights include refinished hardwood floors, original transom windows, pocket doors, and original built-in china cabinet. Remodeled kitchen includes 48” maple cabinets, stainless steel appliances, gas stove/oven, center island, and ceramic tile floor. Modern conveniences include monitored security system, USB outlets in office and kitchen, programmable HVAC systems, timer-controlled external power outlets, internal humidifier, and attic fan. Upstairs, you will find the recently remodeled Master bedroom suite with on-suite bath including tiled/glass shower and dual vanity, and 3 oversized closets. Also on the second floor is the guest bedroom, remodeled guest bathroom with claw-foot tub/shower, and separate 2nd floor HVAC system allowing for zoned heating/cooling separate from main floor. Second floor is carpeted. In the basement, find the large workshop/hobby room with secure gun/valuable storage closet, shelving/storage unit, laundry area, and walkout to the backyard. Outside, take advantage of the exposed aggregate patio and sidewalks, private yard with maintenance free fence/gates, and the oversized, 2-car garage with adjacent parking for 2 additional vehicles. For a private showing, please contact: 636-946-6684 314-229-3971

    This property is off market, which means it's not currently listed for sale or rent on Zillow. This may be different from what's available on other websites or public sources.

    Facts & features

    Interior

    Bedrooms & bathrooms
    • Bedrooms: 2
    • Bathrooms: 2.5
    Heating
    • Forced air, Gas
    Cooling
    • Central
    Appliances
    • Included: Dishwasher, Garbage disposal, Microwave, Range / Oven, Refrigerator
    Features
    • Flooring: Tile, Carpet, Hardwood
    • Basement: Unfinished
    • Has fireplace: No
    Interior area
    • Total interior livable area: 1,920 sqft

    Property

    Parking
    • Total spaces: 2
    • Parking features: Garage - Detached, Off-street
    Features
    • Exterior features: Brick
    Lot
    • Size: 7,500 sqft
    Details
    • Parcel number: 6009DB2080000060000000

    Construction

    Type & style
    • Home type: SingleFamily
    Materials
    • masonry
    Condition
    • Year built: 1906

    Community & neighborhood

    Location
    • Region: Saint Charles

    Price history

    DateEventPrice
    3/24/2021Listing removed--
    Source: Owner Report a problem
    10/30/2013Sold--
    Source: Public Record Report a problem
    9/2/2013Listed for sale$254,900+8.5%$133/sqft
    Source: Owner Report a problem
    7/2/2011Listing removed$234,900$122/sqft
    Source: Meyer Real Estate Report a problem
    4/15/2011Listed for sale$234,900$122/sqft
    Source: Meyer Real Estate #11018359 Report a problem

    Public tax history

    YearProperty taxesTax assessment
    2025$3,565 +2%$56,904 +4.5%
    2024$3,494 +0.2%$54,468
    2023$3,488 +8.7%$54,468 +16.5%
    2022$3,211 $46,741
    2021-- $46,741 +1.7%
    2020-- $45,963
    2019$2,995 $45,963 +14.5%
    2018$2,995 +1.4%$40,142
    2017$2,954 +13.6%$40,142 +18%
    2016$2,601 +0.2%$34,005
    2015$2,596 -3.2%$34,005 -2%
    2014$2,683 $34,694
    2013-- $34,694 -3.2%
    2012-- $35,830 +9.1%
    2011-- $32,850
    2010-- $32,850 +4%
    2009-- $31,590 +0.6%
    2008-- $31,410 -76.6%
    2007-- $134,250 +2.5%
    2006-- $130,970
    2005-- $130,970 +29%
    2004-- $101,510
    2003-- $101,510
    2002-- --
    2001-- --

    Find assessor info on the county website

    Neighborhood: 63301

    Nearby schools

    GreatSchools rating
    Get a cash offer in 3 minutes
    Find out how much your home could sell for in as little as 3 minutes with a no-obligation cash offer.
    Estimated market value
    $426,600
    Get a cash offer in 3 minutes
    Find out how much your home could sell for in as little as 3 minutes with a no-obligation cash offer.
    Estimated market value
    $426,600