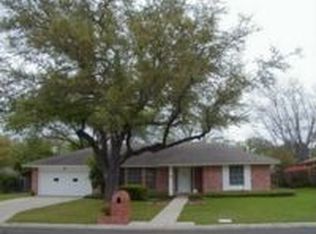
Open House! Saturday, June 6th from 12pm-3pm. Experience modern luxury in the heart of the prestigious Windcrest community with this stunning, recently renovated ranch-style home at 626 Moorside Dr. This residence has been meticulously updated with a fresh, contemporary palette of interior paint, new designer lighting, and flooring. The heart of the home features a refreshed kitchen equipped with brand-new appliances, while the primary suite serves as a true retreat with a completely renovated master bathroom. Situated on an expansive, oversized 0.34-acre lot, the outdoor living space is an entertainer's dream, boasting a private in-ground pool that has been freshly resurfaced with new tile, new pool light, and updated pool equipment. Additional amenities include a two-car garage, a convenient carport, and a substantial storage shed featuring a new roof and flooring. Living in the "City of Lights" offers an unparalleled lifestyle with NO HOA fees and access to premier amenities. Residents enjoy the Windcrest Golf Club, a scenic 9-hole course with a driving range and social clubhouse. The city is a hub for active living, featuring Takas Park with its tennis, pickleball, and basketball courts, as well as multiple walking trails like Windy Hollow and Brook Falls. Families will appreciate being within the highly-rated North East ISD and minutes from JBSA-Fort Sam Houston and BAMC. From the world-famous holiday light displays to community events at the civic center, Windcrest provides a small-town atmosphere with big-city convenience.
Pending
Price cut: $10K (5/28)
$400,000
626 Moorside, Windcrest, TX 78239
4beds
2,114sqft
Single Family Residence
Built in 1968
0.34 Acres Lot
$-- Zestimate®
$189/sqft
$-- HOA
What's special
Updated pool equipmentPrivate in-ground poolTwo-car garageNew designer lightingBrand-new appliancesNew pool lightRecently renovated ranch-style home
- 108 days |
- 280 |
- 15 |
Zillow last checked:
Listing updated:
Listed by:
Sarah McQuown TREC #743923 (830) 591-3860,
Texas Premier Realty
Source: LERA MLS,MLS#: 1950524
Facts & features
Interior
Bedrooms & bathrooms
- Bedrooms: 4
- Bathrooms: 2
- Full bathrooms: 2
Primary bedroom
- Area: 300
- Dimensions: 15 x 20
Bedroom 2
- Area: 180
- Dimensions: 12 x 15
Bedroom 3
- Area: 180
- Dimensions: 12 x 15
Bedroom 4
- Area: 144
- Dimensions: 12 x 12
Primary bathroom
- Features: Shower Only, Double Vanity
- Area: 136
- Dimensions: 17 x 8
Family room
- Area: 500
- Dimensions: 25 x 20
Kitchen
- Area: 180
- Dimensions: 12 x 15
Living room
- Area: 476
- Dimensions: 28 x 17
Heating
- Central, Electric
Cooling
- Central Air
Appliances
- Included: Cooktop, Built-In Oven, Range, Gas Cooktop, Refrigerator, Disposal, Dishwasher, Double Oven
Features
- Two Living Area, Separate Dining Room, Eat-in Kitchen, Two Eating Areas, Kitchen Island, Breakfast Bar, Utility Room Inside, Open Floorplan, Master Downstairs, Ceiling Fan(s), Chandelier
- Flooring: Carpet, Ceramic Tile, Wood
- Windows: Skylight(s)
- Has basement: No
- Number of fireplaces: 1
- Fireplace features: One
Interior area
- Total interior livable area: 2,114 sqft
Property
Parking
- Total spaces: 4
- Parking features: Two Car Garage, Two Car Carport
- Garage spaces: 2
- Carport spaces: 2
- Covered spaces: 4
Features
- Levels: One
- Stories: 1
- Patio & porch: Patio, Covered
- Exterior features: Rain Gutters
- Has private pool: Yes
- Pool features: In Ground, Community
- Has spa: Yes
- Spa features: Heated
- Fencing: Privacy
Lot
- Size: 0.34 Acres
- Residential vegetation: Mature Trees
Details
- Additional structures: Shed(s)
- Parcel number: 054740360010
Construction
Type & style
- Home type: SingleFamily
- Architectural style: Traditional
- Property subtype: Single Family Residence
Materials
- Brick, Siding
- Foundation: Slab
- Roof: Composition
Condition
- Pre-Owned
- New construction: No
- Year built: 1968
Community & HOA
Community
- Features: Tennis Court(s), Golf, Clubhouse, Playground, Jogging Trails, Sports Court, Bike Trails
- Subdivision: Windcrest
Location
- Region: Windcrest
Financial & listing details
- Price per square foot: $189/sqft
- Tax assessed value: $336,360
- Annual tax amount: $7,306
- Price range: $400K - $400K
- Date on market: 3/20/2026
- Cumulative days on market: 108 days
- Listing terms: Conventional,FHA,VA Loan,Cash
Estimated market value
Not available
Estimated sales range
Not available
$2,711/mo
Price history
| Date | Event | Price |
|---|---|---|
| 6/14/2026 | Pending sale | $400,000$189/sqft |
Source: | ||
| 5/28/2026 | Price change | $400,000-2.4%$189/sqft |
Source: | ||
| 5/19/2026 | Price change | $409,9990%$194/sqft |
Source: | ||
| 4/29/2026 | Price change | $410,000-1.2%$194/sqft |
Source: | ||
| 4/10/2026 | Listed for sale | $415,000$196/sqft |
Source: | ||
| 3/24/2026 | Contingent | $415,000$196/sqft |
Source: | ||
| 3/20/2026 | Listed for sale | $415,000+112.8%$196/sqft |
Source: | ||
| 9/6/2011 | Sold | -- |
Source: Agent Provided Report a problem | ||
| 8/17/2011 | Price change | $195,000-1.2%$92/sqft |
Source: Silverbridge Realty #891349 Report a problem | ||
| 8/14/2011 | Price change | $197,400-0.8%$93/sqft |
Source: Silverbridge Realty #891349 Report a problem | ||
| 6/29/2011 | Price change | $199,000-5.2%$94/sqft |
Source: Silverbridge Realty #891349 Report a problem | ||
| 6/3/2011 | Price change | $210,000-1.9%$99/sqft |
Source: Silverbridge Realty #891349 Report a problem | ||
| 5/7/2011 | Listed for sale | $214,000+29.8%$101/sqft |
Source: Silverbridge Realty #891349 Report a problem | ||
| 3/13/2011 | Listing removed | $164,900$78/sqft |
Source: RE/MAX Realty Advantage #863930 Report a problem | ||
| 2/24/2011 | Listed for sale | $164,900+3.1%$78/sqft |
Source: RE/MAX Realty Advantage #863930 Report a problem | ||
| 2/22/2011 | Sold | -- |
Source: | ||
| 1/1/2011 | Price change | $159,900-3%$76/sqft |
Source: RE/MAX Realty Advantage #863930 Report a problem | ||
| 10/27/2010 | Listed for sale | $164,900$78/sqft |
Source: RE/MAX Realty Advantage #863930 Report a problem | ||
Public tax history
| Year | Property taxes | Tax assessment |
|---|---|---|
| 2025 | $915 | $336,360 -0.5% |
| 2024 | -- | $337,941 +10% |
| 2023 | -- | $307,219 +10% |
| 2022 | -- | $279,290 +10% |
| 2021 | -- | $253,900 +8.8% |
| 2020 | -- | $233,280 +1.8% |
| 2019 | $5,609 | $229,070 +3.6% |
| 2018 | $5,609 +18.6% | $221,140 +13.2% |
| 2017 | $4,728 -1.4% | $195,390 -0.4% |
| 2016 | $4,797 +1.5% | $196,230 +4.7% |
| 2015 | $4,725 | $187,400 +0.7% |
| 2014 | $4,725 | $186,120 +5.2% |
| 2013 | -- | $176,840 +6.4% |
| 2012 | -- | $166,220 +15.4% |
| 2011 | -- | $143,980 +1.7% |
| 2010 | -- | $141,600 -2.2% |
| 2009 | -- | $144,740 -1.9% |
| 2008 | -- | $147,550 -3% |
| 2007 | -- | $152,130 +8.5% |
| 2006 | -- | $140,150 +9% |
| 2005 | -- | $128,610 |
| 2004 | -- | -- |
| 2003 | -- | -- |
| 2002 | -- | -- |
| 2001 | -- | -- |
| 2000 | -- | -- |
Find assessor info on the county website
Monthly payment
Est. payment$--/mo
Payment breakdown
Explore the cost of this home by adjusting the details. Changes won't be saved.All calculations are estimates and provided by Zillow, Inc. for informational purposes only. Actual amounts may vary.
HOA fees may include property taxes on listings classified as Co-Ops. Contact the listing agent and/or owner for fee details.
Mortgage interest rates are dependent on a number of factors, including credit score, down payment, and repayment length. Interest rate data provided by Zillow Group Marketplace, Inc. as of 1/1/1970 from various mortgage lenders with which we have lead or other similar arrangements; the Estimated Payment is an average of those rates.
See how much you could borrow to make a competitive offer.
Climate risks
Neighborhood: 78239
Nearby schools
GreatSchools rating
- 3/10Windcrest Elementary SchoolGrades: PK-5Distance: 0.6 mi
- 4/10White Middle SchoolGrades: 6-8Distance: 0.6 mi
- 4/10Roosevelt High SchoolGrades: 9-12Distance: 1 mi
Schools provided by the listing agent
- Elementary: Windcrest
- Middle: Ed White
- High: Roosevelt
- District: North East I.S.D.
Source: LERA MLS. This data may not be complete. We recommend contacting the local school district to confirm school assignments for this home.
A local agent can set up tours, give advice and negotiate with sellers.
- Texas
- Bexar County
- Windcrest
- 78239
- 626 Moorside