Skip main navigation
Sold for $645,000
  • $645,000

    626 N 5th St, Philadelphia, PA 19123

    3beds
    2,337sqft
    Townhouse
    Built in 2018
    656 Square Feet Lot
    $690,300 Zestimate®
    $276/sqft
    $4,221 Estimated rent

    Home value

    $690,300

    $642,000 - $739,000

    $4,221/mo

    Zestimate® history
    Loading
    Loading...

    Owner options

    List your home for rent

    $4,221/mo

    Rent Zestimate®

    Find your next renter with Zillow Rental Manager. Plus, with online applications, you can quickly screen prospective tenants – for free.

    Learn more

    $4,221/mo

    Rent Zestimate®

    Refinance and save

    $4,238/mo

    Est. payment

    Refinancing to a lower rate could help reduce your monthly payments and save thousands over the life of the loan.

    See today's rates

    $4,238/mo

    Est. payment

    Explore your selling options

    Work with a Zillow partner agent

    Leverage their expertise and Zillow's premium Showcase listings to get your home seen by more buyers.

    Get started

    List with your own agent

    Get your home in front of millions of buyers by listing it on Zillow.

    Learn how to do it

    Sell it yourself

    Take full control of how buyers see your home on Zillow by listing For Sale by Owner (FSBO).

    List your home

    What's special

    Gleaming quartz countersSleek fixtures and finishesWide open floor planRooftop deckPrivate communityRainfall shower headAbundance of natural light
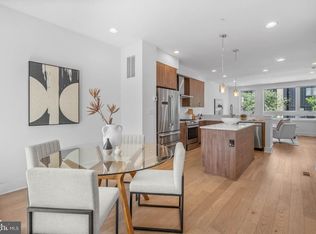
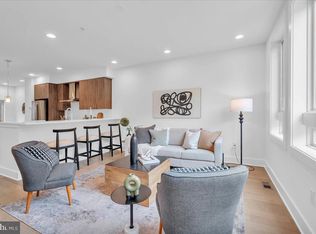
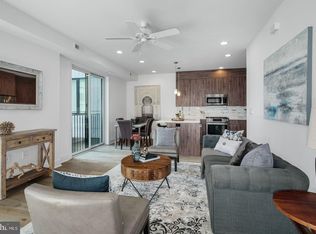
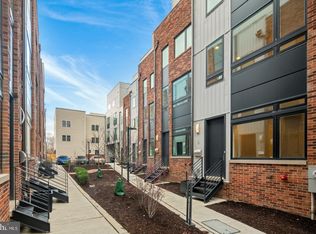
    Live in the heart of it all while being tucked into a private community with 1 car garage parking and a fabulous roof deck! Don't miss this stunning Northern Liberties 3 bedroom, 3.5 bath, luxurious modern townhouse with a remaining tax abatement! This fabulous home offers engineered hardwood floors throughout, sleek fixtures and finishes, soaring ceilings and an abundance of natural light. With a wide open floor plan, chef’s kitchen, an entire floor dedicated to the primary suite, and rooftop deck this home was meant for work and play! The entry level has space for a den/office and includes a powder room, laundry room with full sized washer and dryer, systems closet w storage and garage entry. Stepping into the wide open kitchen and dining area you are welcomed by gleaming quartz counters, a large center island, stunning decorative tile backsplash, custom cabinetry and high end Bosch stainless steel appliances. The breakfast room area off the kitchen has access to the balcony. The living area with high ceilings, and a wall of windows is a bright and open space. Upstairs the Primary Suite spans the entire fourth floor and features a large walk-in custom outfitted closet and a spa-like bathroom retreat with a large shower with custom tile, rainfall shower head, frameless glass door and a double vanity with quartz countertops. Two additional bedrooms, one an en-suite, share the second floor, each generously sized with large outfitted closets. Both the en-suite and the hall bath are luxuriously finished with designer tile surround and vanity with extra storage. The upper level is the access to the fabulous roof deck with a plumbed space to add a wet bar. The roof deck is oversized and has fabulous views of the city, bridge and beyond. All of this is located in the heart of Northern Liberties with easy access to shopping, restaurants, highways and public transportation.

    Zillow last checked:

    Listing updated:

    Listed by:

    Lisa Ciccotelli 610-202-4429,

    BHHS Fox & Roach-Haverford,

    Listing Team: Lisa Ciccotelli Group, Co-Listing Agent: Gwynne B Barnes 610-256-3456,

    BHHS Fox & Roach-Haverford

    Bought with:

    Jennifer Nelson, RS301874

    BHHS Fox & Roach-Center City Walnut

    Source: Bright MLS,MLS#: PAPH2467308MLS Logo

    Facts & features

    Interior

    Bedrooms & bathrooms
    • Bedrooms: 3
    • Bathrooms: 4
    • Full bathrooms: 3
    • 1/2 bathrooms: 1
    Primary bedroom
    • Level: Upper
    Bedroom 2
    • Level: Upper
    Bedroom 3
    • Level: Upper
    Primary bathroom
    • Level: Upper
    Bathroom 2
    • Level: Upper
    Bathroom 3
    • Level: Upper
    Den
    • Level: Lower
    Dining room
    • Level: Main
    Half bath
    • Level: Lower
    Kitchen
    • Level: Main
    Laundry
    • Level: Lower
    Living room
    • Level: Main
    Storage room
    • Level: Lower
    Heating
    • Forced Air, Natural Gas
    Cooling
    • Central Air, Electric
    Appliances
    • Included: Microwave, Built-In Range, Dishwasher, Dryer, Stainless Steel Appliance(s), Washer, Gas Water Heater
    • Laundry: Main Level, Laundry Room
    Features
    • Bar, Combination Kitchen/Dining, Family Room Off Kitchen, Open Floorplan, Kitchen - Gourmet, Kitchen Island, Primary Bath(s), Recessed Lighting, Soaking Tub, Bathroom - Stall Shower, Upgraded Countertops, 9'+ Ceilings
    • Flooring: Ceramic Tile, Hardwood, Wood
    • Has basement: No
    • Has fireplace: No
    Interior area
    • Total structure area: 2,337
    • Total interior livable area: 2,337 sqft
    • Finished area above ground: 2,337
    • Finished area below ground: 0

    Property

    Parking
    • Total spaces: 1
    • Parking features: Covered, Garage Faces Rear, Inside Entrance, Private, Attached
    • Attached garage spaces: 1
    Accessibility
    • Accessibility features: None
    Features
    • Levels: Four
    • Stories: 4
    • Patio & porch: Deck, Roof Deck
    • Exterior features: Sidewalks, Lighting
    • Pool features: None
    Lot
    • Size: 656 sqft
    • Dimensions: 17.00 x 42.00
    Details
    • Additional structures: Above Grade, Below Grade
    • Parcel number: 056230002
    • Zoning: RESIDENTIAL
    • Special conditions: Standard

    Construction

    Type & style
    • Home type: Townhouse
    • Architectural style: Straight Thru
    • Property subtype: Townhouse
    Materials
    • Masonry
    • Foundation: Concrete Perimeter
    Condition
    • Excellent
    • New construction: No
    • Year built: 2018

    Utilities & green energy

    • Sewer: Public Sewer
    • Water: Public

    Community & neighborhood

    Location
    • Region: Philadelphia
    • Subdivision: Northern Liberties
    • Municipality: PHILADELPHIA

    HOA & financial

    HOA
    • Has HOA: Yes
    • HOA fee: $258 monthly
    • Services included: Common Area Maintenance, Maintenance Grounds, Snow Removal

    Other

    Other facts
    • Listing agreement: Exclusive Right To Sell
    • Ownership: Fee Simple

    Price history

    DateEventPrice
    7/9/2025Sold$645,000-0.8%$276/sqft
    Source: Bright MLS #PAPH2467308 Report a problem
    6/5/2025Contingent$650,000$278/sqft
    Source: Bright MLS #PAPH2467308 Report a problem
    4/29/2025Listed for sale$650,000-5.7%$278/sqft
    Source: Bright MLS #PAPH2467308 Report a problem
    10/15/2024Listing removed$689,000$295/sqft
    Source: Berkshire Hathaway HomeServices Fox & Roach, REALTORS #PAPH2331634 Report a problem
    9/30/2024Listing removed$3,600$2/sqft
    Source: Zillow Rentals Report a problem
    9/6/2024Listed for rent$3,600$2/sqft
    Source: Zillow Rentals Report a problem
    9/3/2024Price change$689,000-1.4%$295/sqft
    Source: Bright MLS #PAPH2331634 Report a problem
    7/24/2024Price change$699,000-4.9%$299/sqft
    Source: Bright MLS #PAPH2331634 Report a problem
    6/20/2024Price change$735,000-5.1%$315/sqft
    Source: Bright MLS #PAPH2331634 Report a problem
    5/10/2024Price change$774,900-2.5%$332/sqft
    Source: Bright MLS #PAPH2331634 Report a problem
    4/17/2024Price change$795,000-1.8%$340/sqft
    Source: Bright MLS #PAPH2331634 Report a problem
    4/1/2024Listed for sale$809,900+9.5%$347/sqft
    Source: Bright MLS #PAPH2331634 Report a problem
    3/3/2022Listing removed$739,900$317/sqft
    Source: Bright MLS #PAPH2012896 Report a problem
    10/15/2021Listed for sale$739,900+343.9%$317/sqft
    Source: Bright MLS #PAPH2012896 Report a problem
    12/3/2015Sold$166,667-44.5%$71/sqft
    Source: Public Record Report a problem
    8/2/2011Sold$300,300$128/sqft
    Source: Public Record Report a problem

    Public tax history

    YearProperty taxesTax assessment
    2025$10,177 +418.5%$727,000 +3.7%
    2024$1,963 $701,100
    2023$1,963 -12.4%$701,100
    2022$2,239 --
    2021$2,239 -75.2%--
    2018$9,029 --
    2017$9,029 +79.6%--
    2016$5,026 --

    Find assessor info on the county website

    Neighborhood: Northern Liberties

    Nearby schools

    GreatSchools rating
    Schools provided by the listing agent
    • District: The School District Of Philadelphia

    Source: Bright MLS. This data may not be complete. We recommend contacting the local school district to confirm school assignments for this home.

    Get a cash offer in 3 minutes
    Find out how much your home could sell for in as little as 3 minutes with a no-obligation cash offer.
    Estimated market value
    $690,300
    Get a cash offer in 3 minutes
    Find out how much your home could sell for in as little as 3 minutes with a no-obligation cash offer.
    Estimated market value
    $690,300