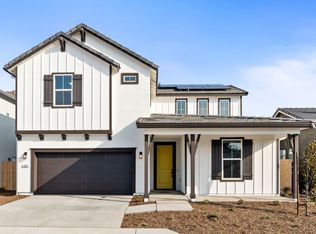
Welcome to this beautifully designed home, where comfort and style come together in an open-concept layout perfect for modern living. The spacious design offers both privacy and convenience, with a first-floor bedroom and a full bathroom, ideal for guests or a private home office.
The open-concept great room is filled with natural light and flows effortlessly into the kitchen and dining nook. A sliding glass door opens to the covered patio, creating a seamless transition between indoor and outdoor spaces, perfect for entertaining or relaxing. The kitchen features a super pantry and plenty of storage, making meal prep and organization a breeze. The dining nook is an inviting spot for intimate family meals or larger gatherings.
A spacious mudroom off the garage offers added organization, keeping your home tidy with room for shoes, coats, and bags. The laundry room, conveniently located on the first floor, is equipped with built-in cabinets for extra storage.
Upstairs, all the bedrooms and the laundry room are located for maximum convenience. The expansive primary suite serves as a true retreat, with large windows allowing plenty of natural light and a generous walk-in closet to keep everything organized.
Sold for $486,000
$486,000
626 N Andrews St, Tulare, CA 93274
3beds
2,275sqft
Single Family Residence
Built in 2025
-- sqft lot
$497,400 Zestimate®
$214/sqft
$2,642 Estimated rent
Home value
$497,400
$448,000 - $552,000
$2,642/mo
Zestimate® history
Owner options
List your home for rent
$2,642/mo
Rent Zestimate®
Find your next renter with Zillow Rental Manager. Plus, with online applications, you can quickly screen prospective tenants – for free.
$2,642/mo
Rent Zestimate®
Refinance and save
$3,081/mo
Est. payment
Refinancing to a lower rate could help reduce your monthly payments and save thousands over the life of the loan.
$3,081/mo
Est. payment
Explore your selling options
Work with a Zillow partner agent
Leverage their expertise and Zillow's premium Showcase listings to get your home seen by more buyers.
Get startedList with your own agent
Get your home in front of millions of buyers by listing it on Zillow.
Learn how to do itSell it yourself
Take full control of how buyers see your home on Zillow by listing For Sale by Owner (FSBO).
List your homeWhat's special
Open-concept layoutExpansive primary suiteOpen-concept great roomLarge windowsNatural lightDining nookCovered patio
Zillow last checked:
Listing updated:
Source: Woodside Homes
Facts & features
Interior
Bedrooms & bathrooms
- Bedrooms: 3
- Bathrooms: 3
- Full bathrooms: 2
- 1/2 bathrooms: 1
Heating
- Natural Gas
Cooling
- Central Air
Interior area
- Total interior livable area: 2,275 sqft
Property
Parking
- Total spaces: 2
- Parking features: Garage
- Garage spaces: 2
Features
- Levels: 2.0
- Stories: 2
Details
- Parcel number: 172110064000
Construction
Type & style
- Home type: SingleFamily
- Property subtype: Single Family Residence
Materials
- Stucco
Condition
- New Construction
- New construction: Yes
- Year built: 2025
Details
- Builder name: Woodside Homes
Community & HOA
Community
- Subdivision: The Orchards at Copper Heights
Location
- Region: Tulare
Financial & listing details
- Price per square foot: $214/sqft
- Tax assessed value: $17,426
- Annual tax amount: $565
- Date on market: 10/19/2024
Price history
| Date | Event | Price |
|---|---|---|
| 5/16/2025 | Sold | $486,000-1.8%$214/sqft |
Source: Public Record Report a problem | ||
| 2/28/2025 | Price change | $494,999-2.9%$218/sqft |
Source:  Woodside Homes Report a problem Woodside Homes Report a problem | ||
| 1/19/2025 | Price change | $509,999-1.5%$224/sqft |
Source: Woodside Homes Report a problem | ||
| 12/24/2024 | Price change | $517,819+0.4%$228/sqft |
Source: Woodside Homes Report a problem | ||
| 11/22/2024 | Price change | $515,819+0.2%$227/sqft |
Source: Woodside Homes Report a problem | ||
| 10/23/2024 | Price change | $514,819+0.4%$226/sqft |
Source: Woodside Homes Report a problem | ||
| 10/19/2024 | Listed for sale | $512,819$225/sqft |
Source: Woodside Homes Report a problem | ||
Public tax history
| Year | Property taxes | Tax assessment |
|---|---|---|
| 2025 | $565 +16.9% | $17,426 +2% |
| 2024 | $484 | $17,085 |
Find assessor info on the county website
Neighborhood: 93274
Nearby homes
- $460,0003 bd3 ba2.1k sqft608 N Andrews St, Tulare, CA 93274Sold
- $385,5003 bd2 ba1.4k sqft481 N Andrews St, Tulare, CA 93274Sold
- $449,5003 bd2 ba1.8k sqft499 N Andrews St, Tulare, CA 93274Sold
- $371,0003 bd2 ba1.4k sqft572 N Andrews St, Tulare, CA 93274Sold
- $531,5004 bd2 ba2.1k sqft517 N Andrews St, Tulare, CA 93274Sold
- $386,5003 bd2 ba1.4k sqft607 N Andrews St, Tulare, CA 93274Sold
- $406,5003 bd2 ba1.6k sqft535 N Andrews St, Tulare, CA 93274Sold
- $400,0003 bd2 ba1.4k sqft590 N Andrews St, Tulare, CA 93274Sold
Nearby schools
GreatSchools rating
- 7/10Mission Valley Elementary SchoolGrades: K-6Distance: 1.7 mi
- 4/10Live Oak Middle SchoolGrades: 7-8Distance: 0.8 mi
- 6/10Tulare Union High SchoolGrades: 9-12Distance: 1.7 mi
Schools provided by the MLS
- Elementary: Mission Valley Elementary
- Middle: Live Oak Middle School
- High: Tulare Union High
Source: Woodside Homes. This data may not be complete. We recommend contacting the local school district to confirm school assignments for this home.
Get a cash offer in 3 minutes
Find out how much your home could sell for in as little as 3 minutes with a no-obligation cash offer.
Estimated market value
$497,400
Get a cash offer in 3 minutes
Find out how much your home could sell for in as little as 3 minutes with a no-obligation cash offer.
Estimated market value
$497,400
- California
- Tulare County
- Tulare
- 93274
- 626 N Andrews St
Nearby cities
Nearby zip codes
Other Tulare Topics
