TRUST SALE - An exceptional development opportunity in the heart of the Beverly Hills Flats, 626 N Canon Drive offers nearly half an acre of flat land on the coveted 600 block of North Canon Drive. This expansive property provides a rare chance to build a landmark estate in one of the city's most prestigious locations. The existing older home will be shown but the property is being sold as-is for land value only. The property features wide frontage, a pool and alley access at the rear, offering design flexibility for future development. With a mid-block position and ideal dimensions, this is a prime canvas for a world-class residence. Offers will be reviewed starting Tuesday, May 20th. This is a trust sale and does not require court confirmation.
Sold for $9,400,000
$9,400,000
626 N Canon Dr, Beverly Hills, CA 90210
4beds
2,759sqft
Residential, Single Family Residence
Built in 1923
0.44 Acres Lot
$9,306,700 Zestimate®
$3,407/sqft
$19,798 Estimated rent
Home value
$9,306,700
$8.38M - $10.33M
$19,798/mo
Zestimate® history
Owner options
List your home for rent
$19,798/mo
Rent Zestimate®
Find your next renter with Zillow Rental Manager. Plus, with online applications, you can quickly screen prospective tenants – for free.
$19,798/mo
Rent Zestimate®
Refinance and save
$59,335/mo
Est. payment
Refinancing to a lower rate could help reduce your monthly payments and save thousands over the life of the loan.
$59,335/mo
Est. payment
Explore your selling options
Work with a Zillow partner agent
Leverage their expertise and Zillow's premium Showcase listings to get your home seen by more buyers.
Get startedList with your own agent
Get your home in front of millions of buyers by listing it on Zillow.
Learn how to do itSell it yourself
Take full control of how buyers see your home on Zillow by listing For Sale by Owner (FSBO).
List your homeWhat's special
Zillow last checked:
Listing updated:
Listed by:
David Kramer DRE # 00996960 310-691-2400,
Compass 310-230-5478
Bought with:
Josh Afighom, DRE # 01783784
Josh Afi Group
Source: CLAW,MLS#: 25536401
Facts & features
Interior
Bedrooms & bathrooms
- Bedrooms: 4
- Bathrooms: 4
- Full bathrooms: 2
- 1/2 bathrooms: 2
Rooms
- Room types: Dining Room, Living Room, Entry
Heating
- Other
Cooling
- Other
Appliances
- Included: Range/Oven
- Laundry: Other
Features
- Built-Ins
- Flooring: Mixed
- Has fireplace: Yes
- Fireplace features: Living Room
Interior area
- Total structure area: 2,759
- Total interior livable area: 2,759 sqft
Property
Parking
- Total spaces: 4
- Parking features: Driveway, Garage Is Attached
- Has attached garage: Yes
- Has uncovered spaces: Yes
Features
- Levels: Two
- Stories: 2
- Pool features: In Ground
- Spa features: None
- Has view: Yes
- View description: None
Lot
- Size: 0.44 Acres
- Dimensions: 90 x 225
Details
- Additional structures: None
- Parcel number: 4344008013
- Zoning: BHR1*
- Special conditions: Standard
Construction
Type & style
- Home type: SingleFamily
- Architectural style: Tudor
- Property subtype: Residential, Single Family Residence
Condition
- Year built: 1923
Community & HOA
HOA
- Has HOA: No
Location
- Region: Beverly Hills
Financial & listing details
- Price per square foot: $3,407/sqft
- Tax assessed value: $1,443,430
- Annual tax amount: $17,764
- Date on market: 5/8/2025
Price history
| Date | Event | Price |
|---|---|---|
| 9/2/2025 | Listing removed | $11,000$4/sqft |
Source:  CLAW #25572171 Report a problem CLAW #25572171 Report a problem | ||
| 8/1/2025 | Listed for rent | $11,000$4/sqft |
Source: CLAW #25572171 Report a problem | ||
| 5/28/2025 | Sold | $9,400,000+4.5%$3,407/sqft |
Source:  CLAW #25536401 Report a problem CLAW #25536401 Report a problem | ||
| 5/28/2025 | Contingent | $8,995,000$3,260/sqft |
Source: CLAW #25536401 Report a problem | ||
| 5/8/2025 | Listed for sale | $8,995,000$3,260/sqft |
Source: CLAW #25536401 Report a problem | ||
Public tax history
| Year | Property taxes | Tax assessment |
|---|---|---|
| 2025 | $17,764 +2.3% | $1,443,430 +2% |
| 2024 | $17,369 +1.8% | $1,415,129 +2% |
| 2023 | $17,063 +2.9% | $1,387,382 +2% |
| 2022 | $16,581 +3% | $1,360,180 +2% |
| 2021 | $16,093 +0.3% | $1,333,511 +1% |
| 2020 | $16,038 | $1,319,839 +2% |
| 2019 | $16,038 +7.4% | $1,293,961 +2% |
| 2018 | $14,936 | $1,268,590 +2% |
| 2017 | $14,936 +2.4% | $1,243,716 +2% |
| 2016 | $14,588 +1.8% | $1,219,331 +1.5% |
| 2015 | $14,323 +7.9% | $1,201,017 +2% |
| 2014 | $13,274 | $1,177,491 +2.5% |
| 2012 | -- | $1,149,187 +2% |
| 2011 | -- | $1,126,655 +0.8% |
| 2010 | -- | $1,118,235 -0.2% |
| 2009 | -- | $1,120,892 +2% |
| 2008 | -- | $1,098,915 +2% |
| 2007 | -- | $1,077,368 +2% |
| 2006 | -- | $1,056,244 |
| 2005 | -- | $1,056,244 +4% |
| 2004 | -- | $1,015,231 +1.9% |
| 2003 | -- | $996,625 +2% |
| 2002 | -- | $977,085 +4% |
| 2000 | -- | $939,146 |
Find assessor info on the county website
Neighborhood: The Flats
Nearby homes
- $14,121,5005 bd4 ba6.9k sqft628 N Canon Dr, Beverly Hills, CA 90210Off Market
- $9,294,1003 bd4 ba3k sqft624 N Canon Dr, Beverly Hills, CA 90210Off Market
- $13,323,5005 bd5 ba5.2k sqft622 N Canon Dr, Beverly Hills, CA 90210Off Market

- $23,500,0006 bd3 ba3.2k sqft631 N Crescent Dr, Beverly Hills, CA 90210Sold
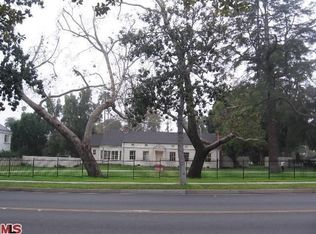
- $12,609,3004 bd5 ba4k sqft702 N Canon Dr, Beverly Hills, CA 90210Off Market
- $15,148,1008 bd9 ba8.7k sqft627 N Crescent Dr, Beverly Hills, CA 90210Off Market
- $19,628,1006 bd6 ba11k sqft620 N Canon Dr, Beverly Hills, CA 90210Off Market
- $11,431,6005 bd5 ba4.4k sqft625 N Crescent Dr, Beverly Hills, CA 90210Off Market
Nearby schools
GreatSchools rating
- NAHawthorne Elementary SchoolGrades: K-5Distance: 0.2 mi
- 9/10Beverly Vista Elementary SchoolGrades: 6-8Distance: 1.2 mi
- 9/10Beverly Hills High SchoolGrades: 9-12Distance: 1.2 mi
Get a cash offer in 3 minutes
Find out how much your home could sell for in as little as 3 minutes with a no-obligation cash offer.
Estimated market value
$9,306,700
Get a cash offer in 3 minutes
Find out how much your home could sell for in as little as 3 minutes with a no-obligation cash offer.
Estimated market value
$9,306,700
- California
- Los Angeles County
- Beverly Hills
- 90210
- The Flats
- 626 N Canon Dr
Nearby cities
Nearby neighborhoods
Nearby zip codes
Other Beverly Hills Topics
