Skip main navigation
Sold for $185,000
  • Listing Provided by: REALTY ONE GROUP ROADS
    Bought with: PONCE & PONCE REALTY, INC
    $185,000

    626 N Dearborn St Space 164, Redlands, CA 92374

    3beds
    1,440sqft
    Manufactured Home
    Built in 1978
    -- sqft lot
    $216,400 Zestimate®
    $128/sqft
    $2,711 Estimated rent

    Home value

    $216,400

    $188,000 - $249,000

    $2,711/mo

    Zestimate® history
    Loading
    Loading...

    Owner options

    List your home for rent

    $2,711/mo

    Rent Zestimate®

    Find your next renter with Zillow Rental Manager. Plus, with online applications, you can quickly screen prospective tenants – for free.

    Learn more

    $2,711/mo

    Rent Zestimate®

    Refinance and save

    $1,211/mo

    Est. payment

    Refinancing to a lower rate could help reduce your monthly payments and save thousands over the life of the loan.

    See today's rates

    $1,211/mo

    Est. payment

    Explore your selling options

    Work with a Zillow partner agent

    Leverage their expertise and Zillow's premium Showcase listings to get your home seen by more buyers.

    Get started

    List with your own agent

    Get your home in front of millions of buyers by listing it on Zillow.

    Learn how to do it

    Sell it yourself

    Take full control of how buyers see your home on Zillow by listing For Sale by Owner (FSBO).

    List your home

    What's special

    New copper plumbingHuge club houseFriendly neighborsSpa facilities
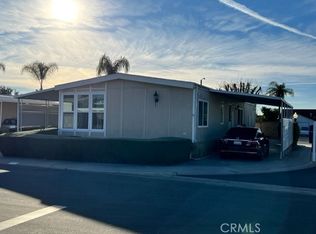
    Welcome Home !! Yes, this is IT! Living in Redlands with a space rent of only $606.04?? (buyer to confirm with park at the time of application). This very clean and quiet park has a lot of amenities including a huge club house, pool and spa facilities. family atmosphere, friendly neighbors, and a good sense of community. Management lives on site. This home has a wonderful spacious floor plan well maintained with NEW copper plumbing, High-End water proof laminate flooring (COST $6000) THREE BEDROOMS, TWO FULL BATHROOMS, large Family Room AND Living Room. Fantastic kitchen with wrap around counters and lots of storage, private laundry room includes washer & dryer. In fact ALL appliances remain with home and possible some furnishings. ( s/n CAFL2A/B812081525)

    Zillow last checked:

    Listing updated:

    Listing Provided by:

    Nancy Turner DRE #01070166 909-554-0884,

    REALTY ONE GROUP ROADS

    Bought with:

    Phaedra Bower, DRE #01443116

    PONCE & PONCE REALTY, INC

    Source: CRMLS,MLS#: EV24048934MLS LogoOriginating MLS: California Regional MLS

    Facts & features

    Interior

    Bedrooms & bathrooms
    • Bedrooms: 3
    • Bathrooms: 2
    • Full bathrooms: 2
    Bathroom
    • Features: Tub Shower
    Heating
    • Central
    Cooling
    • Central Air
    Appliances
    • Included: Dishwasher, Gas Cooktop, Disposal, Gas Range, Microwave, Refrigerator, Water Heater, Dryer, Washer
    • Laundry: Washer Hookup, Electric Dryer Hookup, Laundry Room
    Features
    • Flooring: Laminate
    • Windows: Blinds
    Interior area
    • Total interior livable area: 1,440 sqft

    Property

    Parking
    • Total spaces: 2
    • Parking features: Attached Carport, Covered
    • Carport spaces: 2
    Features
    • Levels: One
    • Stories: 1
    • Entry location: front door
    • Patio & porch: Open, Patio, Porch
    • Exterior features: Awning(s)
    • Pool features: Community
    • Has spa: Yes
    • Spa features: Community
    Lot
    • Features: Rectangular Lot
    Details
    • Additional structures: Shed(s)
    • Parcel number: 0170301046164
    • On leased land: Yes
    • Lease amount: $606
    • Special conditions: Standard

    Construction

    Type & style
    • Home type: MobileManufactured
    • Property subtype: Manufactured Home
    Materials
    • Masonite, Copper Plumbing
    • Foundation: Pier Jacks
    • Roof: Composition
    Condition
    • Year built: 1978

    Utilities & green energy

    • Sewer: Public Sewer
    • Water: Public
    • Utilities for property: Electricity Connected, Natural Gas Connected, Sewer Connected, Water Connected

    Community & neighborhood

    Community
    • Community features: Street Lights, Sidewalks, Pool
    Location
    • Region: Redlands

    Other

    Other facts
    • Body type: Double Wide
    • Listing terms: Submit
    • Road surface type: Paved

    Price history

    DateEventPrice
    5/14/2024Sold$185,000-5.1%$128/sqft
    Source: CRMLS #EV24048934 Report a problem
    4/9/2024Pending sale$195,000$135/sqft
    Source: CRMLS #EV24048934 Report a problem
    3/22/2024Contingent$195,000$135/sqft
    Source: CRMLS #EV24048934 Report a problem
    3/14/2024Listed for sale$195,000$135/sqft
    Source: CRMLS #EV24048934 Report a problem

    Public tax history

    YearProperty taxesTax assessment
    2025$157 $21,000
    2024-- --
    2023-- --
    2022-- --
    2021-- --
    2020-- --
    2016-- --
    2015-- --

    Find assessor info on the county website

    Neighborhood: 92374

    Nearby schools

    GreatSchools rating
    Schools provided by the listing agent
    • Elementary: Crafton
    • Middle: Moore
    • High: Redlands East Valley

    Source: CRMLS. This data may not be complete. We recommend contacting the local school district to confirm school assignments for this home.

    Get a cash offer in 3 minutes
    Find out how much your home could sell for in as little as 3 minutes with a no-obligation cash offer.
    Estimated market value
    $216,400
    Get a cash offer in 3 minutes
    Find out how much your home could sell for in as little as 3 minutes with a no-obligation cash offer.
    Estimated market value
    $216,400